Location, Location, Location! Rare, Nature’s Cove Villa has it all! When you step into this 1500 sq ft end unit, your eyes are drawn to the tranquil hardwood greenspace visible from every rear window. Want a golf course view, but hate the thought of golf balls hitting your windows? No problem! From the back patio, you can leisurely relax in the shade, listen to the wildlife and watch the play on Red 3 while remaining out of range of any errant golf ball. Inside amenities include 2 generous sized bedrooms with ample closet space and 2 full bathrooms. The primary ensuite has a renovated walk-in shower with no step over lip to make it ADA friendly. In addition to the main living/dining area, there is also a sunporch and a bonus room. The galley kitchen has been updated with newer appliances and solid surface countertops. Nature’s Cove Villas also have attached full sized 2 car garages and indoor laundry rooms; plus, as an end unit this villa has a window in the laundry that fills the space with cheerful sunshine. This is a must see - hurry over; units in Nature’s Cove don’t last long.
Sold for $448,500
$448,500
3546 BIRKDALE LANE, PALM HARBOR, FL 34684
2beds
1,500sqft
Villa
Built in 1991
6,294 Square Feet Lot
$431,800 Zestimate®
$299/sqft
$2,819 Estimated rent
Home value
$431,800
$389,000 - $479,000
$2,819/mo
Zestimate® history
Owner options
List your home for rent
$2,819/mo
Rent Zestimate®
Find your next renter with Zillow Rental Manager. Plus, with online applications, you can quickly screen prospective tenants – for free.
$2,819/mo
Rent Zestimate®
Refinance and save
$3,472/mo
Est. payment
Refinancing to a lower rate could help reduce your monthly payments and save thousands over the life of the loan.
$3,472/mo
Est. payment
Explore your selling options
Work with a Zillow partner agent
Leverage their expertise and Zillow's premium Showcase listings to get your home seen by more buyers.
Get startedList with your own agent
Get your home in front of millions of buyers by listing it on Zillow.
Learn how to do itSell it yourself
Take full control of how buyers see your home on Zillow by listing For Sale by Owner (FSBO).
List your homeWhat's special
Newer appliancesSolid surface countertopsBack patioWindow in the laundryRenovated walk-in showerGalley kitchenTranquil hardwood greenspace
Zillow last checked:
Listing updated:
Listed by:
Holly Davis 727-430-6393,
TREASURED HOME COLLECTION 727-210-3282
Bought with:
Holly Davis, 3447323
TREASURED HOME COLLECTION
Source: Stellar MLS,MLS#: TB8347479 Originating MLS: Suncoast Tampa
Originating MLS: Suncoast Tampa
Facts & features
Interior
Bedrooms & bathrooms
- Bedrooms: 2
- Bathrooms: 2
- Full bathrooms: 2
Rooms
- Room types: Bonus Room, Florida Room
Primary bedroom
- Features: Built-In Shelving, Walk-In Closet(s)
- Level: First
- Area: 263.22 Square Feet
- Dimensions: 12.3x21.4
Bedroom 2
- Features: Built-in Closet
- Level: First
- Area: 139.1 Square Feet
- Dimensions: 13x10.7
Primary bathroom
- Features: Dual Sinks, En Suite Bathroom
- Level: First
- Area: 78.08 Square Feet
- Dimensions: 6.4x12.2
Bathroom 2
- Features: Exhaust Fan
- Level: First
- Area: 45.5 Square Feet
- Dimensions: 9.1x5
Bonus room
- Features: No Closet
- Level: First
- Area: 178.64 Square Feet
- Dimensions: 11.6x15.4
Dinette
- Level: First
- Area: 61.06 Square Feet
- Dimensions: 7.1x8.6
Dining room
- Level: First
- Area: 159.9 Square Feet
- Dimensions: 12.3x13
Florida room
- Level: First
- Area: 96.2 Square Feet
- Dimensions: 7.4x13
Kitchen
- Level: First
- Area: 103.7 Square Feet
- Dimensions: 12.2x8.5
Laundry
- Level: First
- Area: 40.8 Square Feet
- Dimensions: 8x5.1
Living room
- Level: First
- Area: 233.73 Square Feet
- Dimensions: 14.7x15.9
Heating
- Central, Heat Pump
Cooling
- Central Air
Appliances
- Included: Dishwasher, Disposal, Electric Water Heater, Exhaust Fan, Microwave, Range, Refrigerator, Washer, Water Softener
- Laundry: Electric Dryer Hookup, Inside, Laundry Room, Washer Hookup
Features
- Cathedral Ceiling(s), Ceiling Fan(s), Chair Rail, Eating Space In Kitchen, High Ceilings, Living Room/Dining Room Combo, Primary Bedroom Main Floor, Solid Surface Counters, Split Bedroom, Thermostat, Vaulted Ceiling(s), Walk-In Closet(s)
- Flooring: Carpet, Tile
- Windows: Blinds, Drapes, Shutters, Window Treatments, Skylight(s)
- Has fireplace: No
- Common walls with other units/homes: End Unit
Interior area
- Total structure area: 1,500
- Total interior livable area: 1,500 sqft
Property
Parking
- Total spaces: 2
- Parking features: Driveway, Garage Door Opener, Ground Level
- Attached garage spaces: 2
- Has uncovered spaces: Yes
Features
- Levels: One
- Stories: 1
- Patio & porch: Front Porch, Rear Porch
- Exterior features: Private Mailbox, Sidewalk
- Has view: Yes
- View description: Golf Course, Park/Greenbelt, Trees/Woods
- Waterfront features: Lake, Lake Privileges, Boat Ramp - Private, Fishing Pier
- Body of water: LAKE TARPON
Lot
- Size: 6,294 Square Feet
- Features: Greenbelt, In County, Near Golf Course, Oversized Lot, Sidewalk
- Residential vegetation: Mature Landscaping, Oak Trees, Trees/Landscaped, Wooded
Details
- Parcel number: 052816389350000180
- Zoning: RPD-7.5
- Special conditions: None
Construction
Type & style
- Home type: SingleFamily
- Architectural style: Florida
- Property subtype: Villa
Materials
- Stucco
- Foundation: Slab
- Roof: Shingle
Condition
- Completed
- New construction: No
- Year built: 1991
Utilities & green energy
- Sewer: Public Sewer
- Water: Public
- Utilities for property: BB/HS Internet Available, Cable Connected, Electricity Connected, Public, Sewer Connected, Underground Utilities, Water Connected
Community & HOA
Community
- Features: Community Boat Ramp, Fishing, Lake, Water Access, Association Recreation - Owned, Buyer Approval Required, Clubhouse, Deed Restrictions, Golf Carts OK, Golf, Pool, Sidewalks, Tennis Court(s), Wheelchair Access
- Pet fee: $0 monthly
- Senior community: Yes
- Subdivision: HIGHLAND LAKES
HOA
- Has HOA: Yes
- Amenities included: Cable TV, Clubhouse, Fence Restrictions, Golf Course, Pickleball Court(s), Pool, Recreation Facilities, Shuffleboard Court, Spa/Hot Tub, Tennis Court(s), Vehicle Restrictions
- Services included: Cable TV, Common Area Taxes, Community Pool, Reserve Fund, Internet, Maintenance Structure, Maintenance Grounds, Maintenance Repairs, Manager, Pool Maintenance, Private Road, Recreational Facilities, Trash
- HOA fee: $369 monthly
- HOA name: Monarch Association Management/Natures Cove
- HOA phone: 727-204-4766
- Second HOA name: Highland Lakes
- Second HOA phone: 727-784-1402
Location
- Region: Palm Harbor
Financial & listing details
- Price per square foot: $299/sqft
- Tax assessed value: $376,626
- Annual tax amount: $2,618
- Date on market: 2/7/2025
- Cumulative days on market: 3 days
- Listing terms: Cash,Conventional,FHA,VA Loan
- Ownership: Fee Simple
- Total actual rent: 0
- Electric utility on property: Yes
- Road surface type: Paved, Asphalt
Price history
| Date | Event | Price |
|---|---|---|
| 4/14/2025 | Sold | $448,500-1.4%$299/sqft |
Source:  Stellar MLS #TB8347479 Report a problem Stellar MLS #TB8347479 Report a problem | ||
| 2/11/2025 | Pending sale | $455,000$303/sqft |
Source: Stellar MLS #TB8347479 Report a problem | ||
| 2/7/2025 | Listed for sale | $455,000+13.2%$303/sqft |
Source: Stellar MLS #TB8347479 Report a problem | ||
| 3/18/2022 | Sold | $402,000+7.2%$268/sqft |
Source: Public Record Report a problem | ||
| 2/14/2022 | Pending sale | $375,000$250/sqft |
Source: Stellar MLS #U8151183 Report a problem | ||
| 2/11/2022 | Listed for sale | $375,000+114.4%$250/sqft |
Source: Stellar MLS #U8151183 Report a problem | ||
| 5/17/2012 | Sold | $174,900+42.2%$117/sqft |
Source: Public Record Report a problem | ||
| 9/3/1997 | Sold | $123,000$82/sqft |
Source: Public Record Report a problem | ||
Public tax history
| Year | Property taxes | Tax assessment |
|---|---|---|
| 2025 | $2,780 +6.2% | $188,368 +2.9% |
| 2024 | $2,619 +2.1% | $183,059 +3% |
| 2023 | $2,566 +162% | $177,727 +97.7% |
| 2022 | $979 +0.7% | $89,876 +3% |
| 2021 | $973 +1.1% | $87,258 +1.4% |
| 2020 | $962 +2.9% | $86,053 +2.3% |
| 2019 | $934 | $84,118 +1.9% |
| 2018 | $934 +2.4% | $82,550 +2.1% |
| 2017 | $912 +3.8% | $80,852 +2.1% |
| 2016 | $879 +4.1% | $79,189 +0.7% |
| 2015 | $845 +1.2% | $78,639 +0.8% |
| 2014 | $835 -5.2% | $78,015 +1.5% |
| 2013 | $881 -33.9% | $76,862 -30.9% |
| 2012 | $1,332 | $111,257 -4.3% |
| 2011 | -- | $116,204 -4.7% |
| 2010 | -- | $121,905 -5.4% |
| 2009 | -- | $128,808 -2.4% |
| 2008 | $1,688 | $132,013 +3% |
| 2007 | -- | $128,168 -16.8% |
| 2005 | -- | $154,100 +2.6% |
| 2004 | $2,051 +1.9% | $150,200 +26.1% |
| 2003 | $2,012 +6.5% | $119,100 +2.4% |
| 2002 | $1,890 | $116,300 -4.7% |
| 2001 | $1,890 +5.8% | $122,000 +4.2% |
| 2000 | $1,786 | $117,100 |
Find assessor info on the county website
Neighborhood: 34684
Nearby homes
- $303,900-- bd-- ba1.2k sqft3548 Birkdale Ln, Palm Harbor, FL 34684Off Market
- $465,0003 bd2 ba1.5k sqft3542 Birkdale Ln, Palm Harbor, FL 34684Sold

- $320,000-- bd-- ba1.2k sqft3550 Birkdale Ln, Palm Harbor, FL 34684Off Market
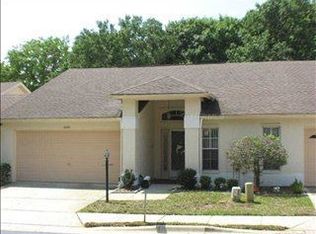
- $367,300-- bd-- ba1.5k sqft3540 Birkdale Ln, Palm Harbor, FL 34684Off Market
- $295,700-- bd-- ba1.3k sqft3552 Birkdale Ln, Palm Harbor, FL 34684Off Market
- $332,5002 bd2 ba1.3k sqft3540 Cayman Ct, Palm Harbor, FL 34684Sold
- $355,700-- bd-- ba1.5k sqft3538 Birkdale Ln, Palm Harbor, FL 34684Off Market
- $181,500-- bd-- ba-- sqftLakepointe Rd, Palm Harbor, FL 34685Off Market
Nearby schools
GreatSchools rating
- 5/10Highland Lakes Elementary SchoolGrades: PK-5Distance: 0.5 mi
- 7/10Joseph L. Carwise Middle SchoolGrades: 6-8Distance: 0.7 mi
- 7/10East Lake High SchoolGrades: PK,9-12Distance: 3.1 mi
Schools provided by the listing agent
- Elementary: Highland Lakes Elementary-PN
- Middle: Carwise Middle-PN
- High: Palm Harbor Univ High-PN
Source: Stellar MLS. This data may not be complete. We recommend contacting the local school district to confirm school assignments for this home.
Get a cash offer in 3 minutes
Find out how much your home could sell for in as little as 3 minutes with a no-obligation cash offer.
Estimated market value
$431,800
Get a cash offer in 3 minutes
Find out how much your home could sell for in as little as 3 minutes with a no-obligation cash offer.
Estimated market value
$431,800
- Florida
- Pinellas County
- Palm Harbor
- 34684
- 3546 BIRKDALE LANE
Nearby cities
Nearby zip codes
Other Palm Harbor Topics
