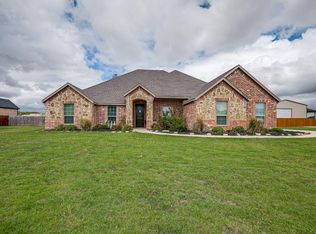
*** SIGNIFICANT PRICE IMPROVEMENT *** A custom-built country retreat awaits you with this 5+ acre home in south Hunt County. The expansive 4 bedroom and 3.5 bath home stands out in the market with its massive living area, complete with vaulted ceilings and floor to ceiling windows overlooking the covered outdoor living area and acreage. Enjoy the woodburning fireplace in both the indoor and outdoor living areas. The open concept floor plan is highlighted by the gourmet kitchen that features loads of granite topped counters and cabinetry with a center island and breakfast bar. The dining area is handy and becomes a part of the open living concept. The primary suite is set apart from the other sleep areas, and offers an ensuite bath with double vanities, tub and separate shower. The walk-in closet is oversized for convenience. The other 3 bedrooms are large and share two baths, and the office area could be an additional bedroom if desired. Beautiful wood floors are enhanced with a 20' Austin Stone fireplace and the 26'x25' covered patio features knotty pine ceiling. The garage is an auto enthusiast's dream with room for a work area, too. So many features in this family-friendly home, and there is land for your horses as well. The seller is a Court appointed Receiver. Please see Private Remarks for Receiver information.
Sold
Price Unknown
3546 County Road 2526, Royse City, TX 75189
4beds
3,890sqft
Single Family Residence
Built in 2014
5.14 Acres Lot
$757,400 Zestimate®
$--/sqft
$3,911 Estimated rent
Home value
$757,400
$712,000 - $810,000
$3,911/mo
Zestimate® history
Owner options
List your home for rent
$3,911/mo
Rent Zestimate®
Find your next renter with Zillow Rental Manager. Plus, with online applications, you can quickly screen prospective tenants – for free.
$3,911/mo
Rent Zestimate®
Refinance and save
Refinancing to a lower rate could help reduce your monthly payments and save thousands over the life of the loan.
Explore your selling options
Work with a Zillow partner agent
Leverage their expertise and Zillow's premium Showcase listings to get your home seen by more buyers.
Get startedList with your own agent
Get your home in front of millions of buyers by listing it on Zillow.
Learn how to do itSell it yourself
Take full control of how buyers see your home on Zillow by listing For Sale by Owner (FSBO).
List your homeWhat's special
Office areaLand for your horsesOpen concept floor planBeautiful wood floorsVaulted ceilingsGourmet kitchen
Zillow last checked:
Listing updated:
Listed by:
Randall Tarpley 0138206 903-455-5135,
Tarpley, REALTORS 903-455-5135
Bought with:
Danielle Ivery, 0718214
The Vibe Brokerage, LLC
Source: NTREIS,MLS#: 21107937
Facts & features
Interior
Bedrooms & bathrooms
- Bedrooms: 4
- Bathrooms: 4
- Full bathrooms: 3
- 1/2 bathrooms: 1
Primary bedroom
- Features: Closet Cabinetry, Ceiling Fan(s), Dual Sinks, Double Vanity, En Suite Bathroom, Garden Tub/Roman Tub, Separate Shower
- Level: First
- Dimensions: 18 x 16
Bedroom
- Level: First
- Dimensions: 14 x 14
Bedroom
- Level: First
- Dimensions: 11 x 9
Bedroom
- Level: First
- Dimensions: 14 x 17
Dining room
- Level: First
- Dimensions: 12 x 14
Kitchen
- Features: Breakfast Bar, Built-in Features, Granite Counters, Kitchen Island, Walk-In Pantry
- Level: First
- Dimensions: 22 x 16
Laundry
- Level: First
- Dimensions: 10 x 6
Living room
- Features: Ceiling Fan(s), Fireplace
- Level: First
- Dimensions: 26 x 22
Office
- Level: First
- Dimensions: 12 x 14
Heating
- Central, Electric
Cooling
- Ceiling Fan(s), Electric
Appliances
- Included: Dishwasher, Electric Cooktop, Electric Oven, Electric Water Heater, Disposal, Microwave
- Laundry: Washer Hookup, Dryer Hookup, ElectricDryer Hookup, Laundry in Utility Room
Features
- Built-in Features, Cathedral Ceiling(s), Decorative/Designer Lighting Fixtures, Double Vanity, Granite Counters, High Speed Internet, Kitchen Island, Open Floorplan, Cable TV, Vaulted Ceiling(s), Walk-In Closet(s)
- Flooring: Ceramic Tile, Engineered Hardwood, Wood
- Windows: Window Coverings
- Has basement: No
- Number of fireplaces: 2
- Fireplace features: Double Sided, Living Room, Masonry, Outside, Raised Hearth, Stone, Wood Burning
Interior area
- Total interior livable area: 3,890 sqft
Property
Parking
- Total spaces: 3
- Parking features: Additional Parking, Concrete, Door-Multi, Door-Single, Garage Faces Front, Garage, Inside Entrance, Kitchen Level, RV Access/Parking
- Attached garage spaces: 3
Features
- Levels: One
- Stories: 1
- Patio & porch: Covered
- Pool features: None
- Fencing: Fenced
Lot
- Size: 5.14 Acres
- Features: Acreage, Back Yard, Cleared, Lawn, Landscaped, Pasture, Pond on Lot
- Residential vegetation: Grassed
Details
- Additional structures: RV/Boat Storage
- Parcel number: 221478
Construction
Type & style
- Home type: SingleFamily
- Architectural style: Traditional,Detached
- Property subtype: Single Family Residence
Materials
- Brick
- Foundation: Pillar/Post/Pier
- Roof: Composition
Condition
- Year built: 2014
Utilities & green energy
- Sewer: Aerobic Septic, Septic Tank
- Water: Community/Coop
- Utilities for property: Electricity Available, Septic Available, Water Available, Cable Available
Community & HOA
Community
- Subdivision: Oakridge
HOA
- Has HOA: No
Location
- Region: Royse City
Financial & listing details
- Tax assessed value: $766,730
- Annual tax amount: $12,821
- Date on market: 11/10/2025
- Cumulative days on market: 165 days
- Listing terms: Cash,Conventional,VA Loan
- Road surface type: Asphalt
Price history
| Date | Event | Price |
|---|---|---|
| 6/5/2026 | Sold | -- |
Source: NTREIS #21107937 Report a problem | ||
| 4/22/2026 | Contingent | $749,900$193/sqft |
Source: NTREIS #21107937 Report a problem | ||
| 2/25/2026 | Price change | $749,900-5.7%$193/sqft |
Source: NTREIS #21107937 Report a problem | ||
| 11/10/2025 | Listed for sale | $795,000+76.7%$204/sqft |
Source: NTREIS #21107937 Report a problem | ||
| 1/18/2019 | Sold | -- |
Source: Agent Provided Report a problem | ||
| 11/24/2018 | Pending sale | $449,900$116/sqft |
Source: Coldwell Banker Residential Brokerage - Rockwall #13741034 Report a problem | ||
| 11/5/2018 | Price change | $449,900-10%$116/sqft |
Source: Coldwell Banker Residential Brokerage - Rockwall #13741034 Report a problem | ||
| 10/4/2018 | Price change | $499,900-2.9%$129/sqft |
Source: Coldwell Banker Residential Brokerage - Rockwall #13741034 Report a problem | ||
| 9/21/2018 | Price change | $514,900-1%$132/sqft |
Source: Coldwell Banker Residential Brokerage - Rockwall #13741034 Report a problem | ||
| 8/22/2018 | Price change | $519,900-1%$134/sqft |
Source: Coldwell Banker Residential Brokerage - Rockwall #13741034 Report a problem | ||
| 6/18/2018 | Listed for sale | $525,000$135/sqft |
Source: Coldwell Banker Residential #13741034 Report a problem | ||
| 7/11/2017 | Sold | -- |
Source: Agent Provided Report a problem | ||
| 1/5/2016 | Sold | -- |
Source: Agent Provided Report a problem | ||
Public tax history
| Year | Property taxes | Tax assessment |
|---|---|---|
| 2025 | $4,144 +9.8% | $766,730 +6.4% |
| 2024 | $3,774 +26.5% | $720,712 +28.9% |
| 2023 | $2,984 +3% | $559,020 +10% |
| 2022 | $2,898 -5.6% | $508,200 +10% |
| 2021 | $3,069 +2.8% | $462,000 +10% |
| 2020 | $2,986 -3.7% | $420,000 |
| 2019 | $3,102 -18.1% | $420,000 -17.1% |
| 2018 | $3,786 +12.7% | $506,510 +13.6% |
| 2017 | $3,361 +2.4% | $445,690 +2.6% |
| 2016 | $3,281 | $434,350 +157.4% |
| 2015 | -- | $168,720 |
Find assessor info on the county website
Neighborhood: 75189
Nearby homes
- $595,1005 bd3 ba2.6k sqft3526 County Road 2526, Royse City, TX 75189Off Market
- $520,5004 bd2 ba2.4k sqft3512 County Road 2526, Royse City, TX 75189Off Market

- $553,900-- bd-- ba1.8k sqft6701 County Road 2524, Royse City, TX 75189Off Market
- $553,4004 bd3 ba2.6k sqft3560 County Road 2526, Royse City, TX 75189Off Market

- $636,300-- bd-- ba3k sqft3498 County Road 2526, Royse City, TX 75189Off Market
- $560,900-- bd-- ba2.2k sqft6550 Oak Point Cir, Royse City, TX 75189Off Market
- $525,400-- bd-- ba1.9k sqft6687 County Road 2524, Royse City, TX 75189Off Market
- $566,900-- bd-- ba2.6k sqft6554 Oak Point Cir, Royse City, TX 75189Off Market
Nearby schools
GreatSchools rating
- 6/10W R (Bill) Fort Elementary SchoolGrades: PK-5Distance: 4.7 mi
- 4/10Royse City Middle SchoolGrades: 6-8Distance: 6 mi
- 5/10Royse City High SchoolGrades: 9-12Distance: 4.2 mi
Schools provided by the listing agent
- Elementary: Fort
- Middle: Royse City
- High: Royse City
- District: Royse City ISD
Source: NTREIS. This data may not be complete. We recommend contacting the local school district to confirm school assignments for this home.
Get a cash offer in 3 minutes
Find out how much your home could sell for in as little as 3 minutes with a no-obligation cash offer.
Estimated market value
$757,400
Get a cash offer in 3 minutes
Find out how much your home could sell for in as little as 3 minutes with a no-obligation cash offer.
Estimated market value
$757,400
- Texas
- Hunt County
- Royse City
- 75189
- 3546 County Road 2526
Nearby cities
Nearby neighborhoods
Nearby zip codes
Other Royse City Topics
