Welcome home!! This is exactly what you have been waiting for. Close to Neenah high school and shopping, yet this home sits on 1.71 acres with scenic country views beyond. Grand entryway leads you to the breathtaking open concept, deck off the dining area with great views to the back yard. 3 car attached garage, 2 fireplaces & a walk out Ranch home. 5 bedrooms, 3-1/2 baths ,LL family room with Fireplace, wet bar & kitchenette that leads you to the patio and firepit. Many updates in 2021 such as: new kitchen & bathroom counters(quartz) & backsplash, bathroom sinks & faucets, new light fixtures throughout, hardwood flooring in living room & hallway & whole house painted inside. New Roof & Furnace in 2023, New A/C 2025.
Closed
Street View
$741,000
3546 Dekalb Ln, Neenah, WI 54956
5beds
3,614sqft
Single Family Residence
Built in 2004
1.71 Acres Lot
$743,400 Zestimate®
$205/sqft
$4,168 Estimated rent
Home value
$743,400
$706,000 - $781,000
$4,168/mo
Zestimate® history
Owner options
List your home for rent
$4,168/mo
Rent Zestimate®
Find your next renter with Zillow Rental Manager. Plus, with online applications, you can quickly screen prospective tenants – for free.
$4,168/mo
Rent Zestimate®
Refinance and save
$5,136/mo
Est. payment
Refinancing to a lower rate could help reduce your monthly payments and save thousands over the life of the loan.
$5,136/mo
Est. payment
Explore your selling options
Work with a Zillow partner agent
Leverage their expertise and Zillow's premium Showcase listings to get your home seen by more buyers.
Get startedList with your own agent
Get your home in front of millions of buyers by listing it on Zillow.
Learn how to do itSell it yourself
Take full control of how buyers see your home on Zillow by listing For Sale by Owner (FSBO).
List your homeWhat's special
Zillow last checked:
Listing updated:
Listed by:
Linda Cotter,
Cotter Realty LLC
Bought with:
SCWMLS Non-Member
South Central Non-Member
Source: SCWMLS,MLS#: 2026387
Facts & features
Interior
Bedrooms & bathrooms
- Bedrooms: 5
- Bathrooms: 4
- Full bathrooms: 3
- 1/2 bathrooms: 1
- Main level bathrooms: 3
Primary bedroom
- Level: Main
- Area: 195
- Dimensions: 15 x 13
Bedroom 2
- Level: Main
- Area: 132
- Dimensions: 12 x 11
Bedroom 3
- Level: Main
- Area: 132
- Dimensions: 12 x 11
Bedroom 4
- Level: Lower
- Area: 192
- Dimensions: 16 x 12
Bedroom 5
- Level: Lower
- Area: 196
- Dimensions: 14 x 14
Dining room
- Level: Main
- Area: 110
- Dimensions: 11 x 10
Family room
- Area: 738
- Dimensions: 41 x 18
Kitchen
- Features: Kitchen Island, Range/Oven, Refrigerator, Dishwasher, Microwave, Disposal
- Level: Main
- Area: 143
- Dimensions: 13 x 11
Living room
- Level: Main
- Area: 312
- Dimensions: 24 x 13
Heating
- Forced Air, Radiant
Cooling
- Central Air
Appliances
- Included: Washer, Dryer, Water Softener Included, Bar Fridge
- Laundry: Main Level
Features
- Walk-In Closet(s), Great room, Entrance Foyer, Primary Bath, Foyer
- Windows: Window Coverings
- Basement: Full,Walk-Out Access,Partially Finished,Sump Pump,Radon Mitigation System,Storage Space
- Number of fireplaces: 2
- Fireplace features: Gas, 2 fireplaces
Interior area
- Total structure area: 3,614
- Total interior livable area: 3,614 sqft
- Finished area above ground: 1,996
Property
Parking
- Total spaces: 3
- Parking features: Additional Parking, Attached, Garage Door Opener
- Attached garage spaces: 3
- Has uncovered spaces: Yes
Features
- Levels: One
- Stories: 1
- Patio & porch: Deck, Patio
Lot
- Size: 1.71 Acres
- Features: Rural-in subdivision
Details
- Parcel number: 1576
- Zoning: resident
Construction
Type & style
- Home type: SingleFamily
- Architectural style: Ranch
- Property subtype: Single Family Residence
Materials
- Vinyl Siding, Brick, Stone
- Foundation: Poured concrete foundatn
Condition
- Year built: 2004
Utilities & green energy
- Sewer: Non-Municipal/Prvt dispos
- Water: Well
- Utilities for property: Cable Available
Community & HOA
Community
- Subdivision: Metzig Hills II
Location
- Region: Neenah
Financial & listing details
- Price per square foot: $205/sqft
- Tax assessed value: $526,800
- Annual tax amount: $7,646
- Date on market: 6/22/2026
- Listing terms: Arms Length
- Inclusions: Stove, Refrigerator, Dishwasher, Washer/Dryer, Refrigerator and dishwasher in basement.
- Exclusions: Basketball hoop and all sellers personal property.
Price history
| Date | Event | Price |
|---|---|---|
| 9/25/2026 | Sold | $741,000-1.2%$205/sqft |
Source: SCWMLS #2026387 Report a problem | ||
| 7/14/2026 | Contingent | $749,900$207/sqft |
Source: SCWMLS #2026387 Report a problem | ||
| 6/22/2026 | Listed for sale | $749,900+96.3%$207/sqft |
Source: SCWMLS #2026387 Report a problem | ||
| 5/8/2014 | Sold | $382,000-2%$106/sqft |
Source: RANW as distributed by MLS GRID #50091788 Report a problem | ||
| 2/9/2014 | Listed for sale | $389,900$108/sqft |
Source: First Weber Group #50091788 Report a problem | ||
Public tax history
| Year | Property taxes | Tax assessment |
|---|---|---|
| 2024 | $7,129 -0.1% | $526,800 |
| 2023 | $7,135 +3.3% | $526,800 +28% |
| 2022 | $6,910 +0.3% | $411,500 |
| 2021 | $6,888 +4.5% | $411,500 +6.9% |
| 2020 | $6,590 +4.8% | $385,100 |
| 2019 | $6,287 | $385,100 |
| 2018 | $6,287 +1.2% | $385,100 +3.8% |
| 2017 | $6,216 | $370,900 +0.6% |
| 2016 | -- | $368,600 |
| 2015 | -- | $368,600 +18.3% |
| 2014 | -- | $311,600 |
| 2013 | -- | $311,600 |
| 2012 | $5,638 +1.3% | $311,600 |
| 2011 | $5,567 +0.2% | $311,600 |
| 2010 | $5,556 +4.6% | $311,600 +4.5% |
| 2009 | $5,314 +8.1% | $298,100 |
| 2008 | $4,914 -8.5% | $298,100 +15.4% |
| 2007 | $5,371 +3.8% | $258,300 |
| 2006 | $5,175 +1.4% | $258,300 +0.9% |
| 2005 | $5,105 | $256,000 |
Find assessor info on the county website
Neighborhood: 54956
Nearby homes
- $720,4003 bd3 ba3.9k sqft3540 Dekalb Ln, Neenah, WI 54956Off Market
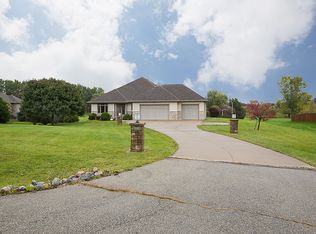
- $607,9006 bd5 ba4.7k sqft3552 Dekalb Ln, Neenah, WI 54956Sold
- $743,9004 bd4 ba4.1k sqft3534 Dekalb Ln, Neenah, WI 54956Off Market
- $625,5004 bd4 ba3.3k sqft3545 Dekalb Ln, Neenah, WI 54956Off Market
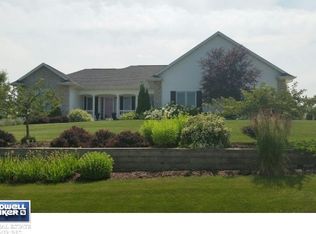
- $748,9004 bd4 ba3.6k sqft3558 Dekalb Ln, Neenah, WI 54956Off Market
- $710,300-- bd-- ba-- sqft3522 Dekalb Ln, Neenah, WI 54956Off Market
- $692,000-- bd-- ba-- sqft3559 Dekalb Ln, Neenah, WI 54956Off Market
- $---- sqftMetzig Hill 2 #26, Clayton, WI 54956Off Market
Nearby schools
GreatSchools rating
- 9/10Tullar Elementary SchoolGrades: K-4Distance: 4.2 mi
- 7/10Shattuck Middle SchoolGrades: 4-8Distance: 4.4 mi
- 9/10Neenah High SchoolGrades: 9-12Distance: 2.9 mi
Schools provided by the listing agent
- District: Neenah
Source: SCWMLS. This data may not be complete. We recommend contacting the local school district to confirm school assignments for this home.
Sell for more on Zillow
Get a Zillow Showcase℠ listing at no additional cost and you could sell for .
$743,400
2% more
+$14,868
With Zillow Showcase(estimated)
$758,268
Sell for more on Zillow
Get a Zillow Showcase℠ listing at no additional cost and you could sell for .
$743,400
2% more
+$14,868
With Zillow Showcase(estimated)
$758,268
- Wisconsin
- Winnebago County
- Clayton
- 54956
- 3546 Dekalb Ln
