This stunning modernist home, designed by acclaimed local architect Ellen Cassilly, is move-in ready! This one-of-a-kind home still feels like new construction. Tons of windows fill the house with natural light and provide views of the beautiful natural landscaping and private setting outdoors. Thoughtfully designed and carefully lived in, this home boasts huge storage spaces, two loft areas, and a first floor primary suite! The bright kitchen and grand living area overlook the huge backyard and large deck. High-end material choices include site-finished white oak floors throughout the home, marble tile, quartz countertops, and so much more! Spacious 2-car garage has EV charging station and solar panels on the roof! Amazing location, convenient to Chapel Hill, Duke, downtown, and RTP. This exquisite home will not last long.
Sold for $750,000
$750,000
3546 Dixon Rd, Durham, NC 27707
4beds
2,987sqft
Single Family Residence
Built in 2017
0.51 Acres Lot
$772,800 Zestimate®
$251/sqft
$3,190 Estimated rent
Home value
$772,800
$734,000 - $811,000
$3,190/mo
Zestimate® history
Owner options
List your home for rent
$3,190/mo
Rent Zestimate®
Find your next renter with Zillow Rental Manager. Plus, with online applications, you can quickly screen prospective tenants – for free.
$3,190/mo
Rent Zestimate®
Refinance and save
$4,692/mo
Est. payment
Refinancing to a lower rate could help reduce your monthly payments and save thousands over the life of the loan.
$4,692/mo
Est. payment
Explore your selling options
Work with a Zillow partner agent
Leverage their expertise and Zillow's premium Showcase listings to get your home seen by more buyers.
Get startedList with your own agent
Get your home in front of millions of buyers by listing it on Zillow.
Learn how to do itSell it yourself
Take full control of how buyers see your home on Zillow by listing For Sale by Owner (FSBO).
List your homeWhat's special
Natural lightLarge deckMarble tileBright kitchenHuge backyardBeautiful natural landscapingPrimary suite
Zillow last checked:
Listing updated:
Listed by:
Matt Minor 919-450-5999,
Relevate Real Estate Inc.,
Peggy Hoffert,
Relevate Real Estate Inc.
Bought with:
Matt Minor, 285395
Relevate Real Estate Inc.
Source: Doorify MLS,MLS#: 10024195
Facts & features
Interior
Bedrooms & bathrooms
- Bedrooms: 4
- Bathrooms: 3
- Full bathrooms: 2
- 1/2 bathrooms: 1
Primary bedroom
- Level: First
- Area: 214.42 Square Feet
- Dimensions: 14.2 x 15.1
Bedroom 2
- Level: First
- Area: 193.12 Square Feet
- Dimensions: 13.6 x 14.2
Bedroom 3
- Level: Second
- Area: 174.66 Square Feet
- Dimensions: 12.3 x 14.2
Bedroom 4
- Level: Second
- Area: 170.4 Square Feet
- Dimensions: 12 x 14.2
Dining room
- Level: First
- Area: 83 Square Feet
- Dimensions: 8.3 x 10
Other
- Level: First
- Area: 50.92 Square Feet
- Dimensions: 6.7 x 7.6
Family room
- Level: First
- Area: 285 Square Feet
- Dimensions: 15 x 19
Kitchen
- Level: First
- Area: 128 Square Feet
- Dimensions: 10 x 12.8
Laundry
- Level: First
- Area: 78 Square Feet
- Dimensions: 7.5 x 10.4
Heating
- Electric, Forced Air, Heat Pump
Cooling
- Central Air, Dual, Electric, Heat Pump
Appliances
- Included: Dryer, Disposal, Dishwasher, Exhaust Fan, ENERGY STAR Qualified Dishwasher, ENERGY STAR Qualified Refrigerator, ENERGY STAR Qualified Washer, ENERGY STAR Qualified Dryer, Electric Water Heater, Freezer, Gas Oven, Gas Range, Ice Maker, Microwave, Range, Range Hood, Stainless Steel Appliance(s), Washer/Dryer, Water Heater
- Laundry: Laundry Room
Features
- Bookcases, Cathedral Ceiling(s), Ceiling Fan(s), Double Vanity, Entrance Foyer, High Ceilings, Open Floorplan, Primary Downstairs, Walk-In Closet(s), Separate Shower, Bathtub/Shower Combination, Quartz Counters
- Flooring: Hardwood, Tile
- Windows: Screens, Skylight(s)
- Common walls with other units/homes: No One Above,No One Below
Interior area
- Total structure area: 2,987
- Total interior livable area: 2,987 sqft
- Finished area above ground: 2,987
- Finished area below ground: 0
Property
Parking
- Total spaces: 2
- Parking features: Deck, Driveway, Electric Vehicle Charging Station(s), Garage Faces Side, Garage, Garage Door Opener, Gravel
- Garage spaces: 2
- Has uncovered spaces: Yes
Features
- Levels: Two
- Stories: 2
- Patio & porch: Deck, Front Porch
- Exterior features: Private Yard, Rain Gutters
- Pool features: None
- Spa features: None
- Fencing: Partial
- Has view: Yes
- View description: Neighborhood
Lot
- Size: 0.51 Acres
- Features: Back Yard, Front Yard, Landscaped
Details
- Parcel number: 220434
- Special conditions: Standard
- Other equipment: Dehumidifier, None
- Horse amenities: None
Construction
Type & style
- Home type: SingleFamily
- Architectural style: Modern
- Property subtype: Single Family Residence
Materials
- HardiPlank Type
- Foundation: Block
- Roof: Metal
Condition
- New construction: No
- Year built: 2017
Utilities & green energy
- Sewer: Public Sewer
- Water: Public
- Utilities for property: Cable Available, Electricity Connected, Natural Gas Connected, Sewer Connected, Water Connected
Community & HOA
Community
- Features: None
- Security: Prewired
HOA
- Has HOA: No
- Amenities included: None
Location
- Region: Durham
Financial & listing details
- Price per square foot: $251/sqft
- Tax assessed value: $516,018
- Annual tax amount: $6,237
- Date on market: 4/19/2024
- Listing agreement: Exclusive Right To Sell
- Listing terms: Cash,Conventional,FHA,VA Loan
- Road surface type: Paved
Price history
| Date | Event | Price |
|---|---|---|
| 5/28/2024 | Sold | $750,000-9.1%$251/sqft |
Source:  Doorify MLS #10024195 Report a problem Doorify MLS #10024195 Report a problem | ||
| 4/29/2024 | Pending sale | $825,000$276/sqft |
Source: Doorify MLS #10024195 Report a problem | ||
| 4/19/2024 | Listed for sale | $825,000+66.7%$276/sqft |
Source: Doorify MLS #10024195 Report a problem | ||
| 2/22/2018 | Sold | $495,000$166/sqft |
Source: Public Record Report a problem | ||
Public tax history
| Year | Property taxes | Tax assessment |
|---|---|---|
| 2025 | $6,509 -9.6% | $656,619 +27.2% |
| 2024 | $7,198 +6.5% | $516,018 |
| 2023 | $6,759 +2.3% | $516,018 |
| 2022 | $6,605 +0.5% | $516,018 |
| 2021 | $6,574 +2.4% | $516,018 |
| 2020 | $6,419 | $516,018 |
| 2019 | $6,419 | $516,018 +52.6% |
| 2018 | $6,419 +1304.9% | $338,170 +896.7% |
| 2017 | $457 | $33,930 |
Find assessor info on the county website
Neighborhood: Hope Valley
Nearby homes
- $341,2003 bd2 ba1.3k sqft907 Cheviot Ave, Durham, NC 27707Off Market
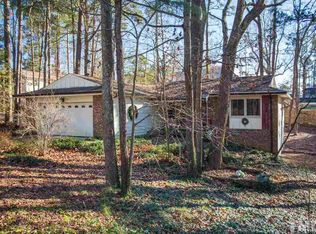
- $378,0004 bd3 ba1.8k sqft3542 Dixon Rd, Durham, NC 27707Off Market
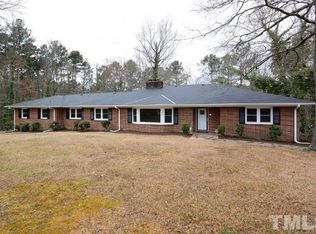
- $681,8004 bd2 ba2.3k sqft3600 Dixon Rd, Durham, NC 27707Off Market
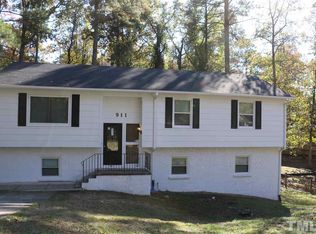
- $409,8005 bd3 ba2.4k sqft911 Cheviot Ave, Durham, NC 27707Off Market
- $347,8003 bd2 ba1.6k sqft901 Cheviot Ave, Durham, NC 27707Off Market
- $348,9003 bd2 ba1.5k sqft3705 Colchester St, Durham, NC 27707Off Market
- $342,0002 bd2 ba1.6k sqft915 Cheviot Ave, Durham, NC 27707Off Market
- $808,4004 bd3 ba2.7k sqft3604 Dixon Rd, Durham, NC 27707Off Market
Nearby schools
GreatSchools rating
- 5/10Hope Valley ElementaryGrades: K-5Distance: 1 mi
- 8/10Sherwood Githens MiddleGrades: 6-8Distance: 1 mi
- 4/10Charles E Jordan Sr High SchoolGrades: 9-12Distance: 2.3 mi
Schools provided by the listing agent
- Elementary: Durham - Hope Valley Elementary
- Middle: Durham - Sherwood Githens Middle
- High: Durham - Charles E Jordan Sr High School
Source: Doorify MLS. This data may not be complete. We recommend contacting the local school district to confirm school assignments for this home.
Get a cash offer in 3 minutes
Find out how much your home could sell for in as little as 3 minutes with a no-obligation cash offer.
Estimated market value
$772,800
Get a cash offer in 3 minutes
Find out how much your home could sell for in as little as 3 minutes with a no-obligation cash offer.
Estimated market value
$772,800
- North Carolina
- Durham County
- Durham
- 27707
- Hope Valley
- 3546 Dixon Rd
