This home is packed with great features in a north Jackson neighborhood near I-220. Priced under $200k and located in a quiet cul-de-sac with minimal traffic, this spacious property is an ideal fit for a multigenerational family. The layout features a formal dining room and living room at the entrance. Adjacent to the living room is an informal eating area that connects to the kitchen and a great room with a wood-burning fireplace and patio access. One side of the house includes four bedrooms and 1.5 baths, offering flexible space that could easily serve as a playroom. Upstairs, you will find a main bedroom suite alongside an additional room perfect for a nursery, craft room, gaming area, or closet.
Closed
Price Unknown
3546 Dye Cv, Jackson, MS 39213
5beds
2,401sqft
Residential, Single Family Residence
Built in 1978
0.34 Acres Lot
$144,900 Zestimate®
$--/sqft
$1,788 Estimated rent
Home value
$144,900
$130,000 - $162,000
$1,788/mo
Zestimate® history
Owner options
List your home for rent
$1,788/mo
Rent Zestimate®
Find your next renter with Zillow Rental Manager. Plus, with online applications, you can quickly screen prospective tenants – for free.
$1,788/mo
Rent Zestimate®
Refinance and save
Refinancing to a lower rate could help reduce your monthly payments and save thousands over the life of the loan.
Explore your selling options
Work with a Zillow partner agent
Leverage their expertise and Zillow's premium Showcase listings to get your home seen by more buyers.
Get startedList with your own agent
Get your home in front of millions of buyers by listing it on Zillow.
Learn how to do itSell it yourself
Take full control of how buyers see your home on Zillow by listing For Sale by Owner (FSBO).
List your homeWhat's special
Zillow last checked:
Listing updated:
Listed by:
K L Steele-Hendrick 601-454-1465,
Elite Realty,
Irish Griffin-Potts 601-454-1465
Bought with:
Sophia Otis, S55544
Keller Williams
Source: MLS United,MLS#: 4160546
Facts & features
Interior
Bedrooms & bathrooms
- Bedrooms: 5
- Bathrooms: 3
- Full bathrooms: 1
- 3/4 bathrooms: 1
- 1/2 bathrooms: 1
Heating
- Central, Electric, Fireplace(s), Natural Gas
Cooling
- Central Air
Appliances
- Included: Dishwasher, Electric Water Heater, Free-Standing Electric Oven, Range Hood
- Laundry: Electric Dryer Hookup, Laundry Room, Lower Level, Washer Hookup
Features
- Bookcases, Breakfast Bar, Ceiling Fan(s), Walk-In Closet(s)
- Flooring: Laminate, Tile
- Windows: Aluminum Frames
- Has fireplace: Yes
- Fireplace features: Den, Masonry, Wood Burning
Interior area
- Total structure area: 2,401
- Total interior livable area: 2,401 sqft
Property
Parking
- Total spaces: 2
- Parking features: Attached Carport, Carport, Concrete, Covered, Driveway
- Carport spaces: 2
- Has uncovered spaces: Yes
Features
- Levels: One and One Half
- Stories: 1
- Patio & porch: Front Porch, Patio, Slab
- Exterior features: Uncovered Courtyard
- Fencing: None
- Waterfront features: None
Lot
- Size: 0.34 Acres
- Features: Cul-De-Sac, Few Trees, Front Yard, Sloped
Details
- Parcel number: 07320747000
Construction
Type & style
- Home type: SingleFamily
- Architectural style: Traditional
- Property subtype: Residential, Single Family Residence
Materials
- Brick, Masonite
- Foundation: Slab
- Roof: Asphalt
Condition
- Updated/Remodeled
- New construction: No
- Year built: 1978
Utilities & green energy
- Sewer: Public Sewer
- Water: Public
- Utilities for property: Electricity Available, Electricity Connected, Natural Gas Available, Sewer Connected, Water Connected
Community & HOA
Community
- Subdivision: Western Hills
HOA
- Has HOA: No
Location
- Region: Jackson
Financial & listing details
- Tax assessed value: $78,860
- Annual tax amount: $1,232
- Date on market: 10/1/2026
- Electric utility on property: Yes
Price history
| Date | Event | Price |
|---|---|---|
| 10/28/2026 | Sold | -- |
Source: MLS United #4160546 Report a problem | ||
| 10/14/2026 | Pending sale | $160,000$67/sqft |
Source: MLS United #4160546 Report a problem | ||
| 10/1/2026 | Listed for sale | $160,000$67/sqft |
Source: MLS United #4160546 Report a problem | ||
| 9/1/2026 | Pending sale | $160,000$67/sqft |
Source: MLS United #4160546 Report a problem | ||
| 8/27/2026 | Listed for sale | $160,000+366.2%$67/sqft |
Source: MLS United #4160546 Report a problem | ||
| 10/19/2018 | Sold | -- |
Source: MLS United #1312181 Report a problem | ||
| 6/8/2018 | Sold | -- |
Source: MLS United #1307884 Report a problem | ||
| 5/16/2018 | Pending sale | $34,320$14/sqft |
Source: RE/MAX Alliance #307884 Report a problem | ||
| 4/23/2018 | Listed for sale | $34,320$14/sqft |
Source: RE/MAX Alliance #307884 Report a problem | ||
Public tax history
| Year | Property taxes | Tax assessment |
|---|---|---|
| 2025 | $1,232 +4.9% | $7,886 +3.4% |
| 2024 | $1,175 +0.6% | $7,628 |
| 2023 | $1,167 | $7,628 |
| 2022 | -- | $7,628 |
| 2021 | -- | $7,628 +1.2% |
| 2020 | -- | $7,538 |
| 2019 | -- | $7,538 -33.3% |
| 2018 | -- | $11,307 |
| 2017 | $1,090 | $11,307 +50% |
| 2016 | $1,090 | $7,538 +1.1% |
| 2015 | $1,090 +5.4% | $7,454 |
| 2014 | $1,034 | $7,454 |
| 2013 | -- | $7,454 |
| 2012 | -- | $7,454 -0.7% |
| 2011 | -- | $7,508 |
| 2010 | -- | $7,508 |
| 2009 | -- | $7,508 |
| 2008 | -- | $7,508 +11.2% |
| 2007 | -- | $6,751 |
| 2006 | -- | $6,751 |
| 2005 | -- | $6,751 |
| 2004 | -- | $6,751 |
| 2003 | -- | $6,751 |
| 2002 | -- | $6,751 +7.7% |
| 2001 | -- | $6,268 |
| 2000 | -- | $6,268 |
Find assessor info on the county website
Neighborhood: Northwest Hills Terrace
Nearby homes
- $81,900-- bd-- ba1.1k sqft3544 Dye Cv, Jackson, MS 39213Off Market
- $--3 bd2 ba1.1k sqft3537 Rita Dr, Jackson, MS 39213Sold
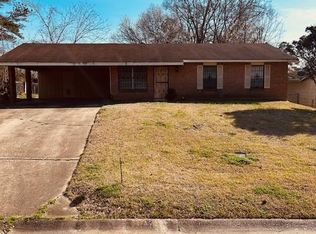
- $127,900-- bd-- ba2.4k sqft3548 Dye Cv, Jackson, MS 39213Off Market
- $86,300-- bd-- ba1.3k sqft3434 Dye St, Jackson, MS 39213Off Market
- $77,900-- bd-- ba1.2k sqft3531 Rita Dr, Jackson, MS 39213Off Market
- $91,700-- bd-- ba1.6k sqft3543 Rita Dr, Jackson, MS 39213Off Market
- $68,5003 bd1 ba1k sqft3525 Rita Dr, Jackson, MS 39213Off Market
- $--3 bd2 ba1k sqft3525 Rita Dr #HOME, Jackson, MS 39213Off Market
Nearby schools
GreatSchools rating
- 8/10Wells Apac Elementary SchoolGrades: 4-5Distance: 4.1 mi
- 9/10Northwest Middle SchoolGrades: 6-8Distance: 2.5 mi
- 4/10Provine High SchoolGrades: 9-12Distance: 3.1 mi
Schools provided by the listing agent
- Elementary: John Hopkins
- Middle: Hardy
- High: Provine
Source: MLS United. This data may not be complete. We recommend contacting the local school district to confirm school assignments for this home.
