Located in one of the East Valley's premiere communities! Discover the epitome of comfort & convenience in this charming Gilbert home nestled in the highly sought after Lyon's Gate community. Enjoy the luxury of 3 swimming pools, variety of playgrounds, sports courts, club house, walking paths, & lush green spaces. This warm & inviting haven boasts 3 bedrooms + loft upstairs & open floorplan downstairs. The primary bedroom features a generous walk-in closet, while the ensuite bath offers dual sinks, private water closet, & large shower. A second bath upstairs & powder room on main level enhance functionality. Whether you're hosting gatherings or seeking a tranquil retreat, this home offers the perfect balance of functionality & style. Your dream home awaits- Seize the opportunity today! In the lovely updated kitchen you will find stainless steel appliances including gas range/oven, granite countertops, upgraded maple cabinetry, newer sink & faucet, pantry, spacious island with bar top seating, & plenty of counter space. Off of the kitchen awaits the cozy great room, thoughtfully situated for allowing the chef of the family to interact with family & friends while whipping up a feast. There is a spacious dining area off of the kitchen & overlooking the lush green backyard. Storage is not a problem, with THREE closets + a pantry downstairs! Upstairs you'll find a generously sized primary bedroom with a large walk-in closet, 2 additional secondary bedrooms (one with an additional walk-in closet), a convenient laundry room with an additional storage closet, & lots of natural light throughout. There is also a loft area with plenty of space to set up a home office or play area, complete with custom shiplap wood paneling on the walls.
The homeowners have updated the heating/cooling system with a newer Smart thermostat. There are also ceiling fans in every room, newer light fixtures downstairs, as well as a Smart watering system to make for effortless care of the landscaping. Most furniture is available for sale if interested!
Step outside to the private backyard with a covered patio extended with pavers, perfect for morning coffee or winding down at the end of a busy day. The mature landscaping offers shade & citrus fruits, & the above ground pool is perfect for cooling off. The string lights create a warm ambiance. An ideal setting for hosting BBQs & gatherings!
Let the HOA maintain the community as you embrace a lifestyle close to all of the action Gilbert has to offer! Common area maintenance, 22 acres of lush green grass, & all of the fabulous amenities are covered- 8 parks, 2 basketball courts, a sand volleyball court, plus a club house that you can rent out on evenings & weekends with an on-site staff there during business hours.
Please note HOA rules in regards to Short-Term Rentals - No Airbnb or vacation rentals are allowed. All rentals must be a minimum of 30 days or more.
Walking distance to elementary & middle schools (Higley Traditional Academy & Williamsfield Highschool to name a couple) plus close to great local restaurants, shopping, entertainment, & near the 202 freeway. One of the 3 community pools is a short walking distance. Two of the 3 include "kiddy pools", while the main pool is heated year round. Don't miss out on this beautiful home at an amazing price! It is move-in ready, just waiting for you to make it your own. Call today to arrange a private tour!
Sold for $509,000
$509,000
3546 E CARLA VISTA Drive, Gilbert, AZ 85295
3beds
3baths
1,781sqft
Single Family Residence
Built in 2011
4,662 Square Feet Lot
$477,500 Zestimate®
$286/sqft
$2,184 Estimated rent
Home value
$477,500
$454,000 - $501,000
$2,184/mo
Zestimate® history
Owner options
List your home for rent
$2,184/mo
Rent Zestimate®
Find your next renter with Zillow Rental Manager. Plus, with online applications, you can quickly screen prospective tenants – for free.
$2,184/mo
Rent Zestimate®
Refinance and save
$3,030/mo
Est. payment
Refinancing to a lower rate could help reduce your monthly payments and save thousands over the life of the loan.
$3,030/mo
Est. payment
Explore your selling options
Work with a Zillow partner agent
Leverage their expertise and Zillow's premium Showcase listings to get your home seen by more buyers.
Get startedList with your own agent
Get your home in front of millions of buyers by listing it on Zillow.
Learn how to do itSell it yourself
Take full control of how buyers see your home on Zillow by listing For Sale by Owner (FSBO).
List your homeWhat's special
Zillow last checked:
Listing updated:
Listed by:
Katie Canar 602-518-2461,
HomeSmart
Bought with:
Gus Palmisano, SA640389000
Keller Williams Integrity First
Source: ARMLS,MLS#: 6726765
Facts & features
Interior
Bedrooms & bathrooms
- Bedrooms: 3
- Bathrooms: 3
Heating
- Natural Gas
Cooling
- Central Air
Appliances
- Included: Gas Cooktop
Features
- High Speed Internet, Granite Counters, Double Vanity, Upstairs, Eat-in Kitchen, Breakfast Bar, 9+ Flat Ceilings, Kitchen Island, Pantry, Full Bth Master Bdrm
- Flooring: Carpet, Tile
- Windows: Solar Screens, Double Pane Windows
- Has basement: No
- Furnished: Yes
Interior area
- Total structure area: 1,781
- Total interior livable area: 1,781 sqft
Property
Parking
- Total spaces: 4
- Parking features: Unassigned, Garage Door Opener, Direct Access
- Garage spaces: 2
- Uncovered spaces: 2
Features
- Stories: 2
- Patio & porch: Covered
- Exterior features: Playground
- Has private pool: Yes
- Pool features: Above Ground
- Spa features: None
- Fencing: Block
Lot
- Size: 4,662 Square Feet
- Features: Sprinklers In Rear, Sprinklers In Front, Desert Back, Desert Front, Grass Back
Details
- Parcel number: 30446677
- Lease amount: $0
Construction
Type & style
- Home type: SingleFamily
- Property subtype: Single Family Residence
Materials
- Stucco, Wood Frame, Painted
- Roof: Tile
Condition
- Year built: 2011
Details
- Builder name: William Lyon Homes
Utilities & green energy
- Sewer: Public Sewer
- Water: City Water
Community & HOA
Community
- Features: Racquetball, Community Spa, Playground, Biking/Walking Path
- Subdivision: LYONS GATE PHASE 9
HOA
- Has HOA: Yes
- Services included: Maintenance Grounds
- HOA fee: $80 monthly
- HOA name: Lyons Gate
- HOA phone: 480-539-1396
Location
- Region: Gilbert
Financial & listing details
- Price per square foot: $286/sqft
- Tax assessed value: $396,100
- Annual tax amount: $2,184
- Date on market: 7/9/2024
- Cumulative days on market: 26 days
- Listing terms: Cash,Conventional,FHA,VA Loan
- Ownership: Fee Simple
Price history
| Date | Event | Price |
|---|---|---|
| 8/14/2024 | Sold | $509,000$286/sqft |
Source:  ARMLS #6726765 Report a problem ARMLS #6726765 Report a problem | ||
| 8/4/2024 | Pending sale | $509,000$286/sqft |
Source: ARMLS #6726765 Report a problem | ||
| 7/25/2024 | Contingent | $509,000$286/sqft |
Source:  HomeSmart #6726765 Report a problem HomeSmart #6726765 Report a problem | ||
| 7/9/2024 | Listed for sale | $509,000+105.2%$286/sqft |
Source: ARMLS #6726765 Report a problem | ||
| 12/7/2016 | Sold | $248,000+1.2%$139/sqft |
Source: ARMLS #5509046 Report a problem | ||
| 10/23/2016 | Price change | $245,000-2%$138/sqft |
Source: RE/MAX Solutions #5509046 Report a problem | ||
| 10/9/2016 | Listed for sale | $250,000+64.3%$140/sqft |
Source: RE/MAX Solutions #5509046 Report a problem | ||
| 11/8/2011 | Sold | $152,132-1.5%$85/sqft |
Source: Public Record Report a problem | ||
| 8/2/2011 | Listing removed | $154,467$87/sqft |
Source: William Lyon Homes Report a problem | ||
| 7/9/2011 | Listed for sale | $154,467$87/sqft |
Source: William Lyon Homes Report a problem | ||
Public tax history
| Year | Property taxes | Tax assessment |
|---|---|---|
| 2025 | $1,696 -6.5% | $39,610 -3.2% |
| 2024 | $1,813 -0.6% | $40,920 +92.5% |
| 2023 | $1,824 +1.2% | $21,253 -20.3% |
| 2022 | $1,803 -4.5% | $26,660 +9.4% |
| 2021 | $1,887 +2.8% | $24,360 +7.5% |
| 2020 | $1,835 +3.6% | $22,650 +11.7% |
| 2019 | $1,771 | $20,270 +6.5% |
| 2018 | $1,771 +4.1% | $19,030 +7.1% |
| 2017 | $1,701 +12.6% | $17,770 +2.7% |
| 2016 | $1,510 +2.8% | $17,310 +2.4% |
| 2015 | $1,469 | $16,910 +23.4% |
| 2014 | -- | $13,700 +8.6% |
| 2013 | -- | $12,620 +113.2% |
| 2009 | -- | $5,920 +34.5% |
| 2008 | -- | $4,400 |
Find assessor info on the county website
Neighborhood: Lyon's Gate
Nearby homes
- $517,1003 bd3 ba2.7k sqft3538 E Carla Vista Dr, Gilbert, AZ 85295Off Market
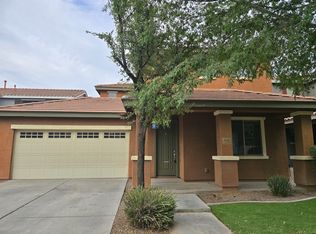
- $465,0003 bd3 ba1.9k sqft3552 E Carla Vista Dr, Gilbert, AZ 85295Sold

- $476,7003 bd2 ba2.3k sqft3532 E Carla Vista Dr, Gilbert, AZ 85295Off Market

- $521,5004 bd2 ba2.7k sqft3560 E Carla Vista Dr, Gilbert, AZ 85295Off Market
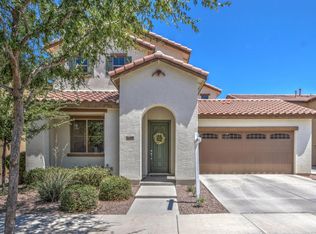
- $483,5003 bd3 ba1.7k sqft3539 E Oakland St, Gilbert, AZ 85295Off Market
- $485,3003 bd3 ba2.3k sqft3547 E Oakland St, Gilbert, AZ 85295Off Market
- $509,1003 bd2 ba2.7k sqft3535 E Oakland St, Gilbert, AZ 85295Off Market
- $441,2003 bd3 ba1.7k sqft3545 E Carla Vista Dr, Gilbert, AZ 85295Off Market
Nearby schools
GreatSchools rating
- 9/10Higley Traditional AcademyGrades: PK-8Distance: 0.2 mi
- 9/10Williams Field High SchoolGrades: 8-12Distance: 0.5 mi
- 6/10Cooley Middle SchoolGrades: 6-8Distance: 1.4 mi
Schools provided by the listing agent
- Elementary: Higley Traditional Academy
- Middle: Higley Traditional Academy
- High: Williams Field High School
Source: ARMLS. This data may not be complete. We recommend contacting the local school district to confirm school assignments for this home.
Get a cash offer in 3 minutes
Find out how much your home could sell for in as little as 3 minutes with a no-obligation cash offer.
Estimated market value
$477,500
Get a cash offer in 3 minutes
Find out how much your home could sell for in as little as 3 minutes with a no-obligation cash offer.
Estimated market value
$477,500
- Arizona
- Maricopa County
- Gilbert
- 85295
- Lyon's Gate
- 3546 E CARLA VISTA Drive
Nearby cities
Nearby neighborhoods
Nearby zip codes
Other Gilbert Topics
