Skip main navigation
For sale
  • Price cut: $36K (7/1)
    $479,000

    3546 E FAIRVIEW Street, Gilbert, AZ 85295

    3beds
    1,862sqft
    : 
    Loading
    Get pre-qualified
    Single Family Residence
    Built in 2002
    7,518 Square Feet Lot
    $-- Zestimate®
    $257/sqft
    $94/mo HOA

    What's special

    Spacious floor planSplit master bedroom layoutRv gate for toysIsland breakfast barWalk in pantryGreat curb appealWalk in closet
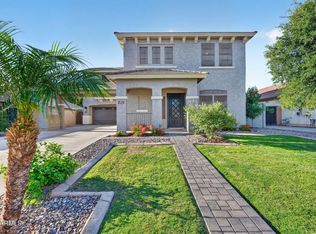
    Great Curb Appeal, Neighborhood, Location & Park Play Areas w/ Walking Path! Split Master Bedroom Layout & Spacious Floor plan w/ Vaulted Ceilings! Large Kitchen Area & Island Breakfast Bar Plus Walk In Pantry! Large Master Bedroom w/ Vaulted Ceiling. Full Master Bath & Walk In Closet! New Vinyl Flooring & Baseboards in All Bedrooms in 2025. New AC in 2025! RV Gate for toys & a Cozy Backyard for BBQ's and hanging out! Close to the 202 & San Tan Village Shopping & still far enough away for the comforts of neighborhood living!! Price has been Reduced for some TLC & Fresh Updates. Perfect for the buyer to add their own personal touch & style to an already great home layout and location! Come see this home in a highly desirable community!!!
    94 days
    |
    1,397
    |
    117
    |

    Zillow last checked:

    Listing updated:

    Listed by:

    Billy D Nichols 602-510-9163,

    Nichols AZ Real Estate

    Source: ARMLS,MLS#: 7008501MLS Logo

    Loading...

      Facts & features

      Interior

      Bedrooms & bathrooms
      • Bedrooms: 3
      • Bathrooms: 2
      • Full bathrooms: 2
      Heating
      • Natural Gas
      Cooling
      • Central Air
      Appliances
      • Included: Reverse Osmosis, Dishwasher, Disposal, Electric Range, Electric Oven
      • Laundry: Inside
      Features
      • Pantry, Double Vanity, Eat-in Kitchen, Breakfast Bar, Vaulted Ceiling(s), Kitchen Island, Full Bth Master Bdrm, Separate Shwr & Tub
      • Flooring: Vinyl, Tile
      • Windows: Double Pane Windows
      • Has basement: No
      • Has fireplace: No
      Interior area
      • Total structure area: 1,862
      • Total interior livable area: 1,862 sqft

      Property

      Parking
      • Total spaces: 6
      • Parking features: Attached, RV Gate, Garage Door Opener
      • Attached garage spaces: 2
      • Uncovered spaces: 4
      Features
      • Stories: 1
      • Patio & porch: Covered
      • Spa features: None
      • Fencing: Block
      Lot
      • Size: 7,518 Square Feet
      • Features: North/South Exposure, Sprinklers In Rear, Desert Back, Desert Front, Grass Back, Synthetic Grass Frnt, Auto Timer H2O Front, Auto Timer H2O Back
      Details
      • Parcel number: 30448681

      Construction

      Type & style
      • Home type: SingleFamily
      • Property subtype: Single Family Residence
      Materials
      • Stucco, Wood Frame
      • Roof: Tile
      Condition
      • Year built: 2002

      Utilities & green energy

      • Sewer: Public Sewer
      • Water: City Water

      Community & HOA

      Community
      • Features: Playground, Biking/Walking Path
      • Subdivision: PECOS PARK 2
      HOA
      • Has HOA: Yes
      • Services included: Maintenance Grounds
      • HOA fee: $282 quarterly
      • HOA name: Pecos Park II
      • HOA phone: 602-437-4777
      Location
      • Region: Gilbert

      Financial & listing details

      • Price per square foot: $257/sqft
      • Tax assessed value: $422,200
      • Annual tax amount: $1,694
      • Date on market: 4/3/2026
      • Cumulative days on market: 94 days
      • Listing terms: Cash,Conventional,FHA,VA Loan
      • Ownership: Fee Simple

        Estimated market value

        Not available

        Estimated sales range

        Not available

        Not available

        Price history

        DateEventPrice
        7/1/2026Price change$479,000-7%$257/sqft
        Source: ARMLS #7008501 Report a problem
        5/28/2026Price change$515,000-2.6%$277/sqft
        Source: ARMLS #7008501 Report a problem
        5/12/2026Price change$529,000-1.9%$284/sqft
        Source: ARMLS #7008501 Report a problem
        4/22/2026Price change$539,000-1.5%$289/sqft
        Source: ARMLS #7008501 Report a problem
        4/3/2026Listed for sale$547,000+94.7%$294/sqft
        Source: ARMLS #7008501 Report a problem
        8/21/2017Sold$281,000+0.5%$151/sqft
        Source: ARMLS #5628287 Report a problem
        7/3/2017Listed for sale$279,500+41.9%$150/sqft
        Source: Home America Realty #5628287 Report a problem
        7/23/2012Sold$197,000-1.5%$106/sqft
        Source: ARMLS #4781865 Report a problem
        6/30/2012Listed for sale$199,999-25.9%$107/sqft
        Source: DPR Realty, LLC #4781865 Report a problem
        5/31/2007Sold$270,000+54.8%$145/sqft
        Source: ARMLS #2659756 Report a problem
        1/24/2003Sold$174,471$94/sqft
        Source: Public Record Report a problem

        Public tax history

        YearProperty taxesTax assessment
        2025$1,614 -6.5%$42,220 -7%
        2024$1,725 -6.6%$45,420 +111.1%
        2023$1,847 +0.4%$21,519 -25.4%
        2022$1,839 -3.7%$28,850 +7.7%
        2021$1,910 +3.5%$26,780 +6.4%
        2020$1,845 +3%$25,170 +10.3%
        2019$1,790 $22,810 +6.5%
        2018$1,790 -11.9%$21,410 +7%
        2017$2,033 +12.5%$20,000 +4.1%
        2016$1,807 +2%$19,210 +4.3%
        2015$1,772 $18,420 +26.9%
        2014-- $14,520 +15.1%
        2013-- $12,610 -6.8%
        2012-- $13,530 -9.3%
        2011-- $14,910 -14.5%
        2010-- $17,430 -21%
        2009-- $22,060 -14.2%
        2008-- $25,700 +11%
        2007-- $23,150 +60.2%
        2006-- $14,450
        2005-- $14,450 +6.3%
        2004-- $13,600 +486.2%
        2003-- $2,320

        Find assessor info on the county website

        Monthly payment

        Est. payment

        Payment breakdown

        Explore the cost of this home by adjusting the details. Changes won't be saved.
        All calculations are estimates and provided by Zillow, Inc. for informational purposes only. Actual amounts may vary.
        HOA fees may include property taxes on listings classified as Co-Ops. Contact the listing agent and/or owner for fee details.
        Mortgage interest rates are dependent on a number of factors, including credit score, down payment, and repayment length. Interest rate data provided by Zillow Group Marketplace, Inc. as of 1/1/1970 from various mortgage lenders with which we have lead or other similar arrangements; the Estimated Payment is an average of those rates.
        See how much you could borrow to make a competitive offer.

        Climate risks

        Neighborhood: Pecos Park

        Getting around

        30 / 100
        Car-Dependent
        20 / 100
        Minimal Transit
        37 / 100
        Somewhat Bikeable

        Nearby schools

        GreatSchools rating
        Schools provided by the listing agent
        • Elementary: Chaparral Elementary School
        • Middle: Cooley Middle School
        • High: Higley High School
        • District: Higley Unified School District

        Source: ARMLS. This data may not be complete. We recommend contacting the local school district to confirm school assignments for this home.

        A local agent can set up tours, give advice and negotiate with sellers.

        Browse local experts

        Similar homes

        Skip to the end of the carouselSkip to the beginning of the carousel