Well-maintained and filled with timeless character, this stunning home is a rare find! Enter from the inviting enclosed front porch into a grand entry featuring a formal staircase, soaring ceilings, and beautiful original woodwork. The spacious living room showcases a tiled fireplace, wood details, and crown molding, while elegant pocket doors open to the oversized formal dining room. The renovated gourmet kitchen blends classic style with modern convenience, featuring a 36'' Viking range, Electrolux hood, Viking refrigerator, Bosch dishwasher, butcher block island, counter bar seating, and custom cabinetry. The second floor offers three spacious bedrooms, including a primary with fireplace, plus two full baths and a luxurious garden tub. The third floor adds two additional bedrooms and flexible space. Enjoy abundant storage, a detached two-car garage, and a long list of updates. A true character-filled gem!
Pending
$350,000
3546 Epworth Ave, Cincinnati, OH 45211
5beds
2,475sqft
Single Family Residence
Built in 1910
10,497 Square Feet Lot
$-- Zestimate®
$141/sqft
$-- HOA
What's special
Tiled fireplaceButcher block islandDetached two-car garageThree spacious bedroomsSoaring ceilingsCrown moldingCustom cabinetry
- 41 days |
- 1,345 |
- 117 |
Zillow last checked:
Listing updated:
Listed by:
Thomas Flemming 513-519-2677,
Coldwell Banker Realty 513-891-8500,
Luke R Luther 513-340-8220,
Coldwell Banker Realty
Source: Cincy MLS,MLS#: 1882626 Originating MLS: Cincinnati Area Multiple Listing Service
Originating MLS: Cincinnati Area Multiple Listing Service
Facts & features
Interior
Bedrooms & bathrooms
- Bedrooms: 5
- Bathrooms: 3
- Full bathrooms: 2
- 1/2 bathrooms: 1
Primary bedroom
- Features: Wood Floor
- Level: Second
- Area: 192
- Dimensions: 16 x 12
Bedroom 2
- Level: Second
- Area: 195
- Dimensions: 15 x 13
Bedroom 3
- Level: Second
- Area: 132
- Dimensions: 12 x 11
Bedroom 4
- Level: Third
- Area: 168
- Dimensions: 14 x 12
Bedroom 5
- Level: Third
- Area: 169
- Dimensions: 13 x 13
Primary bathroom
- Features: Tile Floor, Tub
Bathroom 1
- Features: Full
- Level: Second
Bathroom 2
- Features: Full
- Level: Second
Dining room
- Features: Chandelier, Wood Floor, Formal
- Level: First
- Area: 224
- Dimensions: 16 x 14
Family room
- Area: 0
- Dimensions: 0 x 0
Kitchen
- Features: Counter Bar, Walkout, Gourmet, Kitchen Island, Wood Cabinets, Wood Floor, Marble/Granite/Slate
- Area: 195
- Dimensions: 15 x 13
Living room
- Features: Fireplace, Wood Floor
- Area: 500
- Dimensions: 25 x 20
Office
- Area: 0
- Dimensions: 0 x 0
Heating
- Gas, Hot Water
Cooling
- Ceiling Fan(s), Window Unit(s)
Appliances
- Included: Dishwasher, Microwave, Oven/Range, Refrigerator, Gas Water Heater
Features
- High Ceilings, Natural Woodwork
- Doors: Multi Panel Doors
- Windows: Double Hung, Double Pane Windows, Vinyl
- Basement: Full,Unfinished,Walk-Out Access
- Fireplace features: Living Room
Interior area
- Total structure area: 2,475
- Total interior livable area: 2,475 sqft
Video & virtual tour
Property
Parking
- Total spaces: 2
- Parking features: Off Street, Driveway, Garage Door Opener
- Garage spaces: 2
- Has uncovered spaces: Yes
Features
- Stories: 3
- Patio & porch: Enclosed Porch, Porch
- Has view: Yes
- View description: City
Lot
- Size: 10,497 Square Feet
- Dimensions: 64 x 174
- Features: Less than .5 Acre
- Topography: Level
Details
- Parcel number: 2100077038600
- Zoning description: Residential
Construction
Type & style
- Home type: SingleFamily
- Architectural style: Traditional
- Property subtype: Single Family Residence
Materials
- Brick
- Foundation: Stone
- Roof: Shingle
Condition
- New construction: No
- Year built: 1910
Utilities & green energy
- Gas: Natural
- Sewer: Public Sewer
- Water: Public
Community & HOA
HOA
- Has HOA: No
Location
- Region: Cincinnati
Financial & listing details
- Price per square foot: $141/sqft
- Tax assessed value: $231,890
- Annual tax amount: $5,010
- Date on market: 6/11/2026
- Listing terms: No Special Financing
Estimated market value
Not available
Estimated sales range
Not available
Not available
Price history
| Date | Event | Price |
|---|---|---|
| 7/12/2026 | Pending sale | $350,000$141/sqft |
Source:  Cincy MLS #1882626 Report a problem Cincy MLS #1882626 Report a problem | ||
| 6/11/2026 | Listed for sale | $350,000+105.9%$141/sqft |
Source: Cincy MLS #1882626 Report a problem | ||
| 9/16/1999 | Sold | $170,000+16.8%$69/sqft |
Source: Public Record Report a problem | ||
| 2/18/1997 | Sold | $145,500$59/sqft |
Source: Cincy MLS #563593 Report a problem | ||
Public tax history
| Year | Property taxes | Tax assessment |
|---|---|---|
| 2024 | $4,986 +0.3% | $81,162 |
| 2023 | $4,970 +105.4% | $81,162 +130.1% |
| 2022 | $2,420 +1.2% | $35,270 |
| 2021 | $2,392 | $35,270 |
| 2020 | $2,392 +0.5% | $35,270 +10% |
| 2019 | $2,381 +5.2% | $32,063 0% |
| 2018 | $2,263 | $32,064 |
| 2017 | $2,263 -14.8% | $32,064 -22.3% |
| 2016 | $2,657 | $41,255 |
| 2015 | $2,657 -0.7% | $41,255 |
| 2014 | $2,676 -5.6% | $41,255 -4% |
| 2013 | $2,834 +1.8% | $42,974 |
| 2012 | $2,784 +3.1% | $42,974 |
| 2011 | $2,701 -21.7% | $42,974 -26.3% |
| 2010 | $3,448 +3.8% | $58,310 |
| 2009 | $3,322 +1.8% | $58,310 |
| 2008 | $3,262 +12.2% | $58,310 -2% |
| 2007 | $2,907 +1.1% | $59,500 |
| 2006 | $2,875 -0.9% | $59,500 |
| 2005 | $2,900 -5.4% | $59,500 +3.1% |
| 2003 | $3,065 +6.7% | $57,715 |
| 2002 | $2,873 +9.4% | $57,715 +16.5% |
| 2001 | $2,627 +3.4% | $49,560 |
| 2000 | $2,540 | $49,560 |
Find assessor info on the county website
Monthly payment
Est. payment
Payment breakdown
Explore the cost of this home by adjusting the details. Changes won't be saved.Climate risks
Neighborhood: Westwood
Nearby schools
GreatSchools rating
- 4/10Westwood Elementary SchoolGrades: K-6Distance: 0.4 mi
- 3/10James N. Gamble Montessori High SchoolGrades: 7-12Distance: 0.9 mi
- 3/10Gilbert A. Dater High SchoolGrades: 5,7-12Distance: 2 mi
- $243,8003 bd1 ba1.9k sqft3542 Epworth Ave, Cincinnati, OH 45211Off Market
- $248,7003 bd1 ba2.2k sqft3550 Epworth Ave, Cincinnati, OH 45211Off Market
- $195,1003 bd1 ba1.1k sqft2942 Temple Ave, Cincinnati, OH 45211Off Market
- $271,8004 bd1 ba2k sqft3568 Epworth Ave, Cincinnati, OH 45211Off Market
- $346,0005 bd2 ba2.7k sqft3538 Epworth Ave, Cincinnati, OH 45211Off Market
- $190,0002 bd2 ba1.1k sqft2938 Temple Ave, Cincinnati, OH 45211Sold
- $223,8006 bd1 ba2.2k sqft3545 Epworth Ave, Cincinnati, OH 45211Off Market
- $201,2002 bd1 ba1.7k sqft3536 Epworth Ave, Cincinnati, OH 45211Off Market
A local agent can set up tours, give advice and negotiate with sellers.
Similar homes
- $275,0006 bd3 ba3.1k sqft3309 Epworth Ave, Cincinnati, OH 45211For Sale
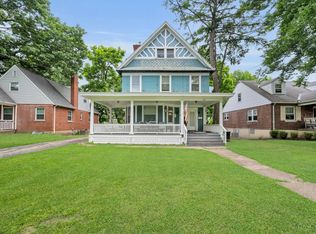
 MLS ID #1881286, Flor D McNally, Keller Williams Advisors. Cincy MLS
 - $264,9004 bd3 ba1.8k sqft3270 Renfro Ave, Cincinnati, OH 45211For Sale
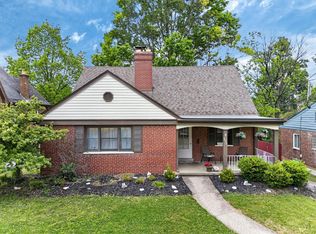 MLS ID #1884710, Tyler A. Smith, RE/MAX United Associates. Cincy MLS
 - $289,9004 bd3 ba1.6k sqft3058 Penrose Pl, Cincinnati, OH 45211For Sale
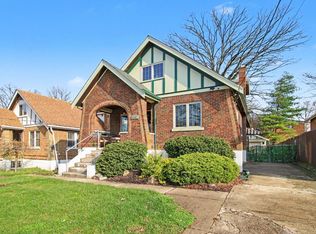 MLS ID #1877295, Robert Courts, eXp Realty. Cincy MLS
 - $349,0005 bd3 ba2.7k sqft1730 Fairfax Ave, Cincinnati, OH 45207For Sale
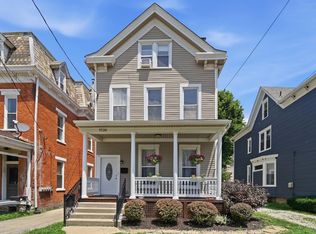 MLS ID #1885913, Elizabeth Gerbus Akeley, Comey & Shepherd. Cincy MLS
 - $325,0005 bd2 ba1.8k sqft1906 Mentor Ave, Cincinnati, OH 45212For SaleMLS ID #1887472, Walter B. Gibler, Coldwell Banker Realty. Cincy MLS
- $424,9005 bd4 ba2.3k sqft3742 Regent Ave, Cincinnati, OH 45212For SaleMLS ID #1887847, Dianna J. Shelton, Coldwell Banker Realty. Cincy MLS
- $350,0004 bd3 ba1.6k sqft1679 Brachman Ave, Cincinnati, OH 45230For SaleMLS ID #1887126, Craig B. Morris, Plum Tree Realty. Cincy MLS
- $365,0005 bd2 ba2.2k sqft5627 Bramble Ave, Cincinnati, OH 45227For SaleMLS ID #1887319, Angela W Quebman, Keller Williams Advisors. Cincy MLS
- $215,0003 bd1 ba1.3k sqft3439 McFadden Ave, Cincinnati, OH 45211For SaleMLS ID #1874867, Jesse J Gonzales, Coldwell Banker Realty. Cincy MLS
- $234,9003 bd2 ba1.6k sqft3317 Hildreth Ave, Cincinnati, OH 45211For SaleMLS ID #1881606, Tim Cottrill, Sibcy Cline, Inc.. Cincy MLS
- $229,9003 bd2 ba1.6k sqft4430 Grove Ave, Cincinnati, OH 45211For SaleMLS ID #1882769, Cory D. Allen, Keynote Realty. Cincy MLS
- $349,0003 bd2 ba1.5k sqft130 Mary Ln, Cincinnati, OH 45217For SaleMLS ID #1873822, Amber L Howard, Keller Williams Advisors. Cincy MLS
- $325,0004 bd2 ba2.4k sqft3050 Cleinview Ave, Cincinnati, OH 45206For SaleMLS ID #1883214, Brittany Winner, Lohmiller Real Estate. Cincy MLS
- $349,9004 bd3 ba1.9k sqft4077 McLean Dr, Cincinnati, OH 45255For SaleMLS ID #1883749, Kimberly Louis, RE/MAX Preferred Group. Cincy MLS
- $226,0006 bd2 ba1.9k sqft2886 Shaffer Ave, Cincinnati, OH 45211For SaleMLS ID #1876662, Helen Papazyan, Fortune Vine Realty. Cincy MLS
- $350,0003 bd2 ba1.6k sqft2623 Ashland Ave, Cincinnati, OH 45206For SaleMLS ID #1882568, Stephanie Cox, Lohmiller Real Estate. Cincy MLS
- $375,0004 bd2 ba2.2k sqft421 Southview Ave, Cincinnati, OH 45219For SaleMLS ID #1873143, Garry J. Schloemer, Align Right Realty Infinity. Cincy MLS
- $309,9994 bd3 ba2.5k sqft1626 Flora Ave, Cincinnati, OH 45231For SaleMLS ID #1863053, Robert R Smith, Coldwell Banker Realty. Cincy MLS
- $300,0003 bd2 ba1.8k sqft6320 Savannah Ave, Cincinnati, OH 45224For SaleMLS ID #1884516, Skyler Wilson, Coldwell Banker Realty. Cincy MLS
- $219,9004 bd3 ba1.6k sqft3417 Glenway Ave, Cincinnati, OH 45205For SaleMLS ID #1887357, Anne S. Uchtman, eXp Realty. Cincy MLS
