Skip main navigation
Off market
  • $838,300

    3546 Inlet Ct, The Villages, FL 32163

    3beds
    2,474sqft
    SingleFamily
    Built in 2015
    0.35 Acres Lot
    $838,300 Zestimate®
    $339/sqft
    $3,477 Estimated rent

    Home value

    $838,300

    $780,000 - $897,000

    $3,477/mo

    Zestimate® history
    Loading
    Loading...

    Owner options

    List your home for rent

    $3,477/mo

    Rent Zestimate®

    Find your next renter with Zillow Rental Manager. Plus, with online applications, you can quickly screen prospective tenants – for free.

    Learn more

    $3,477/mo

    Rent Zestimate®

    Refinance and save

    $5,354/mo

    Est. payment

    Refinancing to a lower rate could help reduce your monthly payments and save thousands over the life of the loan.

    See today's rates

    $5,354/mo

    Est. payment

    Explore your selling options

    Work with a Zillow partner agent

    Leverage their expertise and Zillow's premium Showcase listings to get your home seen by more buyers.

    Get started

    List with your own agent

    Get your home in front of millions of buyers by listing it on Zillow.

    Learn how to do it

    Sell it yourself

    Take full control of how buyers see your home on Zillow by listing For Sale by Owner (FSBO).

    List your home

    What's special

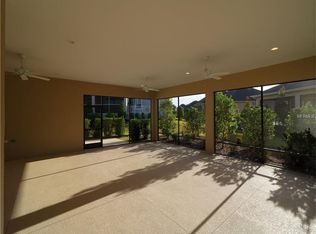
    Practically NEW, this BEAUTIFUL AUGUSTA PREMIER with a 3-CAR GARAGE home is sure to impress. To truly appreciate this wonderful property, view the 3-D & video tours. The amazing outdoor living space boasts a HUGE COVERED LANAI (528 sq. ft) with a CUSTOM Aquarium Screen Border to provide ultimate PRIVACY. What more could you ask for...Beautifully landscaped, striking architecturally, Double-entry 8' doors w/Glass inserts & sidelight, & situated on a 1/4 acre+ Cul-de-sac homesite with PLENTY OF ROOM FOR A POOL! The OPEN PLAN is ideal for entertaining, with a Lg. KITCHEN boasting QUARTZ COUNTERS, ISLAND, SS APPL., DOUBLE-WALL MOUNTED OVENS, SMOOTH TOP STOVE, WINE FRIDGE, WINE RACK, POT DRAWERS, PULL-OUTS (in the Pantry too!), and WHITE CABINETS w/GLASS DOORS - a truly spectacular Kitchen! Off the Kitchen is a wonderful BUILT-IN OFFICE w/Desk and Cabinets - perfectly tucked away! The Main living area has CROWN MOULDING, 18" TILE FLOORS (on the diagonal) and 2 STACKABLE SLIDERS to the amazing Lanai. Notice the PLANTATION SHUTTERS, CUSTOM FANS/LIGHTS & ROUNDED CORNERS! The Master Suite has a Fabulous Private Bath which includes a ROMAN SHOWER w/GLASS BLOCK ACCENTS, SOAKING TUB, DUAL SINKS, Privacy commode and a very spacious WIC. The 2 Guest rooms (1 with a Tray Ceiling) have Walk-in Closets & the Guest Bath has a Custom Tiled Walk-in Shower, & Both Baths have Quartz Counters.The OVERSIZED 3 Car Garage has plenty of room for 3 Cars/1 Cart or 2 Cars/2 Carts, and you'll love the Quality Cabinets & Attic Storage.

    This property is not currently displayed as for sale or rent on Zillow. This may be different from what's on other websites or public sources.
    Facts & features

    Interior

    Bedrooms & bathrooms
    • Bedrooms: 3
    • Bathrooms: 2
    • Full bathrooms: 2
    Appliances
    • Laundry: Inside, Laundry Room
    Features
    • Ceiling Fans(s), High Ceiling(s), Living Room/Dining Room Combo, Crown Molding, Walk-In Closet(s), Open Floorplan, Built in Features, Stone Counters, Tray Ceiling(s)
    • Windows: Shutters
    Interior area
    • Structure area source: Public Records
    • Total interior livable area: 2,474 sqft

    Property

    Parking
    • Parking features: Garage - Attached
    Features
    • Levels: One
    • Patio & porch: Covered, Screened
    • Exterior features: Cement / Concrete
    Lot
    • Size: 0.35 Acres
    • Features: Oversized Lot, Street Paved, Cul-de-sac, Irregular Lot, Near Golf Course
    • Residential vegetation: Mature Landscaping, Trees/Landscaped
    Details
    • Parcel number: G12G035
    • Zoning: RES

    Construction

    Type & style
    • Home type: SingleFamily
    Condition
    • Completed
    • Year built: 2015
    Details
    • Builder model: AUGUSTA III

    Utilities & green energy

    • Sewer: Public Sewer
    • Water: Public
    • Utilities for property: Cable Available, Public, Electricity Connected

    Community & HOA

    Community
    • Security: Smoke Detector(s)
    • Subdivision: THE VILLAGES
    Location
    • Region: The Villages

    Financial & listing details

    • Price per square foot: $339/sqft
    • Tax assessed value: $662,100
    • Annual tax amount: $9,844

    Price history

    DateEventPrice
    7/17/2019Sold$583,000+19.3%$236/sqft
    Source: Public Record Report a problem
    9/22/2015Sold$488,706$198/sqft
    Source: Public Record Report a problem

    Public tax history

    YearProperty taxesTax assessment
    2025$9,844 +1.9%$594,020 +2.9%
    2024$9,659 +2.8%$577,280 +3%
    2023$9,401 +3.7%$560,470 +3%
    2022$9,066 -7.9%$544,150 +3%
    2021$9,840 -5.8%$528,310 -6.5%
    2020$10,445 $564,970 +12.6%
    2019$10,445 +2.3%$501,550 +1.9%
    2018$10,209 +9.8%$492,130 +22.8%
    2017$9,301 +6.6%$400,790
    2016$8,727 -0.3%$400,790 +909.8%
    2015$8,753 +95.7%$39,690
    2014$4,472 -0.6%$39,690 +358.3%
    2013$4,500 $8,660
    Find assessor info on the county website

    Neighborhood: 32163

    Nearby schools

    GreatSchools rating
    Get a cash offer in 3 minutes
    Find out how much your home could sell for in as little as 3 minutes with a no-obligation cash offer.
    Estimated market value
    $838,300
    Get a cash offer in 3 minutes
    Find out how much your home could sell for in as little as 3 minutes with a no-obligation cash offer.
    Estimated market value
    $838,300