Skip main navigation
Sold for $635,000
  • $635,000

    3546 Krameria Street, Denver, CO 80207

    3beds
    990sqft
    Single Family Residence
    Built in 1952
    6,250 Square Feet Lot
    $551,500 Zestimate®
    $641/sqft
    $2,503 Estimated rent

    Home value

    $551,500

    $524,000 - $579,000

    $2,503/mo

    Zestimate® history
    Loading
    Loading...

    Owner options

    List your home for rent

    $2,503/mo

    Rent Zestimate®

    Find your next renter with Zillow Rental Manager. Plus, with online applications, you can quickly screen prospective tenants – for free.

    Learn more

    $2,503/mo

    Rent Zestimate®

    Refinance and save

    $3,667/mo

    Est. payment

    Refinancing to a lower rate could help reduce your monthly payments and save thousands over the life of the loan.

    See today's rates

    $3,667/mo

    Est. payment

    Explore your selling options

    Work with a Zillow partner agent

    Leverage their expertise and Zillow's premium Showcase listings to get your home seen by more buyers.

    Get started

    List with your own agent

    Get your home in front of millions of buyers by listing it on Zillow.

    Learn how to do it

    Sell it yourself

    Take full control of how buyers see your home on Zillow by listing For Sale by Owner (FSBO).

    List your home

    What's special

    Designer finishesFreshly excavated backyardPowerful hoodSingle level oasisNearby public transitGas rangeFunctional living
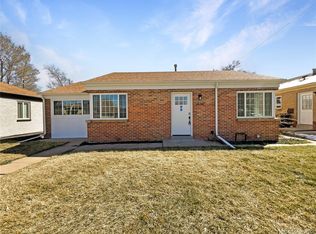
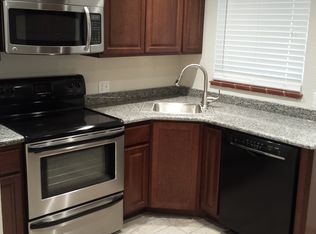
    Expansive and bright, this thoughtfully remodeled North Park Hill home carefully balances professionally curated spaces with functional living. A modern floorplan, designer finishes, and thoughtful updates feature supreme throughout this property. Upon entering the home it opens to a new floor plan, freshly painted walls, and sun-drenched East + South + West-facing windows in this single level oasis. Continue through to the completely renovated open chef's kitchen featuring a gas range, powerful hood and a sought after pot filler all while embracing a large, single slab island perfect for dinning. 8 foot ceilings showcase fresh and inviting art walls. Luxuriate in a spacious west + north facing Primary Bedroom adjoined to a freshly renovated 5-piece bathroom. Two more bedrooms compliment the versatile floor plan and are supported by a well-appointed full bathroom and converted stackable laundry area. Just through the back door, delight in easy lounging furnished by the back yard covered patio that overlooks the freshly excavated backyard, paver patio and pathway to the new oversized 24'x24' detached 2 car EV ready garage which are all encapsulated in this idyllic fully fenced-in oasis. Revel in the location of one of Denver's most celebrated locales with easy access to I-70, nearby public transit, bike paths and everything else your heart desires with a 7 min drive to The Shops at Northfield.

    Zillow last checked:

    Listing updated:

    Listed by:

    Tony Rench 303-550-5217 tony@jordanterrellgroup.com,

    Real Broker, LLC DBA Real

    Bought with:

    Jolynn Crownover, 100065350

    Compass - Denver

    Source: REcolorado as distributed by MLS GRID,MLS#: 5010709MLS Logo

    Facts & features

    Interior

    Bedrooms & bathrooms
    • Bedrooms: 3
    • Bathrooms: 2
    • Full bathrooms: 2
    • Main level bathrooms: 2
    • Main level bedrooms: 3
    Primary bedroom
    • Description: Primary, Converted Space
    • Level: Main
    Bedroom
    • Description: 3rd Bedroom
    • Level: Main
    Bedroom
    • Description: 2nd Bedroom
    • Level: Main
    Primary bathroom
    • Description: New 5 Piece Primary Ensuite, Converted Space
    • Level: Main
    Bathroom
    • Level: Main
    Kitchen
    • Description: New Layout
    • Level: Main
    Laundry
    • Description: Stackable Units, Converted Space
    • Level: Main
    Living room
    • Level: Main
    Heating
    • Forced Air, Natural Gas
    Cooling
    • Central Air
    Appliances
    • Included: Convection Oven, Cooktop, Dishwasher, Disposal, Dryer, Microwave, Range, Refrigerator, Self Cleaning Oven, Tankless Water Heater, Warming Drawer, Washer
    • Laundry: In Unit
    Features
    • Ceiling Fan(s), Eat-in Kitchen, Five Piece Bath, High Ceilings, High Speed Internet, Kitchen Island, No Stairs, Open Floorplan, Primary Suite, Quartz Counters, Smart Thermostat, Vaulted Ceiling(s), Wired for Data
    • Flooring: Wood
    • Windows: Double Pane Windows, Window Coverings
    • Basement: Crawl Space
    Interior area
    • Total structure area: 990
    • Total interior livable area: 990 sqft
    • Finished area above ground: 990

    Property

    Parking
    • Total spaces: 2
    • Parking features: Concrete, Electric Vehicle Charging Station(s), Exterior Access Door, Oversized, Garage Door Opener, Storage
    • Garage spaces: 2
    Features
    • Levels: One
    • Stories: 1
    • Patio & porch: Covered, Front Porch, Patio
    • Exterior features: Garden, Lighting, Private Yard, Rain Gutters
    • Fencing: Full
    Lot
    • Size: 6,250 Square Feet
    • Features: Landscaped, Level, Near Public Transit, Sprinklers In Front
    Details
    • Parcel number: 129214017
    • Zoning: E-SU-DX
    • Special conditions: Standard

    Construction

    Type & style
    • Home type: SingleFamily
    • Architectural style: Mid-Century Modern
    • Property subtype: Single Family Residence
    Materials
    • Brick, Concrete, Frame
    • Foundation: Concrete Perimeter
    • Roof: Composition
    Condition
    • Updated/Remodeled
    • Year built: 1952

    Utilities & green energy

    • Electric: 110V, 220 Volts, 220 Volts in Garage
    • Sewer: Public Sewer
    • Water: Public
    • Utilities for property: Cable Available, Electricity Connected, Internet Access (Wired), Natural Gas Connected, Phone Available

    Community & HOA

    Community
    • Security: Carbon Monoxide Detector(s), Smoke Detector(s), Video Doorbell
    • Subdivision: Northeast Park Hill
    HOA
    • Has HOA: No
    Location
    • Region: Denver

    Financial & listing details

    • Price per square foot: $641/sqft
    • Tax assessed value: $548,900
    • Annual tax amount: $2,169
    • Date on market: 8/23/2023
    • Listing terms: Cash,Conventional,FHA,VA Loan
    • Exclusions: Staging Items. (Tenant Personal Items If Interested In 3540 Krameria St)
    • Ownership: Individual
    • Electric utility on property: Yes
    • Road surface type: Paved

    Price history

    DateEventPrice
    9/26/2023Sold$635,000$641/sqft
    Source: REcolorado as distributed by MLS GRID #5010709 Report a problem

    Public tax history

    YearProperty taxesTax assessment
    2024$2,564 +18.2%$33,090 -8.4%
    2023$2,169 +12%$36,120 +32.5%
    2022$1,937 +24.2%$27,270 +5%
    2021$1,560 +55.9%$25,960 +23.5%
    2020$1,000 +64.9%$21,021 -0.7%
    2019$607 $21,168 +40.7%
    2018$607 +0.3%$15,040
    2017$605 +22.5%$15,040 +19%
    2016$494 +53.6%$12,640
    2015$321 0%$12,640 +63.1%
    2014$322 -11.1%$7,750
    2013$362 -41%$7,750 -9.9%
    2012$613 -11%$8,600 +2.4%
    2011$689 +2.2%$8,400 -18.8%
    2010$674 +76.5%$10,350
    2009$382 -0.2%$10,350 -9.5%
    2008$383 +3.2%$11,440
    2007$371 -49.4%$11,440 +3.3%
    2006$733 +1.7%$11,070
    2005$721 +138.4%$11,070 -3.7%
    2003$302 -49.1%$11,490 +13.6%
    2002$594 $10,110 +31.8%
    2001-- $7,670
    Find assessor info on the county website

    Neighborhood: Northeast Park Hill

    Nearby schools

    GreatSchools rating
    Schools provided by the listing agent
    • Elementary: Smith Renaissance
    • Middle: McAuliffe International
    • High: East
    • District: Denver 1

    Source: REcolorado as distributed by MLS GRID. This data may not be complete. We recommend contacting the local school district to confirm school assignments for this home.

    Get a cash offer in 3 minutes
    Find out how much your home could sell for in as little as 3 minutes with a no-obligation cash offer.
    Estimated market value
    $551,500
    Get a cash offer in 3 minutes
    Find out how much your home could sell for in as little as 3 minutes with a no-obligation cash offer.
    Estimated market value
    $551,500