Welcome to this beautifully updated saltwater-pool home tucked away on a quiet cul-de-sac in the sought-after Concord Station community. Just one block from the clubhouse and park, this 4-bedroom, 3-bath plus bonus room home combines comfort, style, and privacy.Inside, enjoy new LVP flooring (2022), hardwood staircase, remodeled kitchen including new stainless appliances (2023–2024) — Perfect for everyday living or entertaining. The dedicated office features custom built-ins (2024), ideal for your home workspace. This home is equipped with two new A/C units (2024) as well as hurricane-rated window film on all windows and doors, ensuring efficiency and peace of mind. Outside, the saltwater pool with screened enclosure (2022) paired with outdoor kitchen under custom ceilings create a private oasis. The backyard opens up to a beautiful conservation area, offering an exclusive serene view. Additional thoughtful features include meticulous maintenance as well as garage ceiling storage racks. No hurricane-related damage from 2024 storms. Move-in ready, this home blends quality as well as countless upgrades. This is a must see, truly exceptional property.
Sold for $585,000
$585,000
3546 MARMALADE COURT, LAND O LAKES, FL 34638
4beds
2,529sqft
Single Family Residence
Built in 2011
6,566 Square Feet Lot
$573,800 Zestimate®
$231/sqft
$3,676 Estimated rent
Home value
$573,800
$522,000 - $631,000
$3,676/mo
Zestimate® history
Owner options
List your home for rent
$3,676/mo
Rent Zestimate®
Find your next renter with Zillow Rental Manager. Plus, with online applications, you can quickly screen prospective tenants – for free.
$3,676/mo
Rent Zestimate®
Refinance and save
$3,986/mo
Est. payment
Refinancing to a lower rate could help reduce your monthly payments and save thousands over the life of the loan.
$3,986/mo
Est. payment
Explore your selling options
Work with a Zillow partner agent
Leverage their expertise and Zillow's premium Showcase listings to get your home seen by more buyers.
Get startedList with your own agent
Get your home in front of millions of buyers by listing it on Zillow.
Learn how to do itSell it yourself
Take full control of how buyers see your home on Zillow by listing For Sale by Owner (FSBO).
List your homeWhat's special
Hardwood staircaseExclusive serene viewQuiet cul-de-sacSaltwater-pool home
Zillow last checked:
Listing updated:
Listed by:
Michael Hettinga 623-628-7546,
LPT REALTY, LLC 877-366-2213
Bought with:
Jared Borden, 3443833
ALIGN RIGHT REALTY LLC
Source: Stellar MLS,MLS#: TB8453385 Originating MLS: Suncoast Tampa
Originating MLS: Suncoast Tampa
Facts & features
Interior
Bedrooms & bathrooms
- Bedrooms: 4
- Bathrooms: 3
- Full bathrooms: 3
Rooms
- Room types: Attic, Bonus Room, Den/Library/Office, Utility Room
Primary bedroom
- Description: Room3
- Features: Walk-In Closet(s)
- Level: Second
- Area: 224 Square Feet
- Dimensions: 16x14
Bedroom 2
- Description: Room4
- Features: Built-in Closet
- Level: Second
- Area: 121 Square Feet
- Dimensions: 11x11
Bedroom 3
- Description: Room5
- Features: Built-in Closet
- Level: Second
- Area: 120 Square Feet
- Dimensions: 12x10
Bedroom 4
- Description: Room6
- Features: Built-in Closet
- Level: First
- Area: 132 Square Feet
- Dimensions: 11x12
Primary bathroom
- Description: Room10
- Features: Dual Sinks, Garden Bath, Tub with Separate Shower Stall
- Level: Second
Bonus room
- Description: Room7
- Features: No Closet
- Level: Second
- Area: 272 Square Feet
- Dimensions: 17x16
Dinette
- Description: Room9
- Level: First
- Area: 99 Square Feet
- Dimensions: 11x9
Dining room
- Description: Room2
- Level: First
- Area: 143 Square Feet
- Dimensions: 11x13
Great room
- Description: Room1
- Level: First
- Area: 304 Square Feet
- Dimensions: 16x19
Kitchen
- Description: Room8
- Level: First
- Area: 143 Square Feet
- Dimensions: 11x13
Heating
- Central, Heat Pump
Cooling
- Central Air
Appliances
- Included: Dishwasher, Disposal, Electric Water Heater, Microwave, Range, Refrigerator
- Laundry: Corridor Access, Electric Dryer Hookup, Laundry Room, Washer Hookup
Features
- Ceiling Fan(s), Crown Molding, Eating Space In Kitchen, Kitchen/Family Room Combo, Open Floorplan, Solid Surface Counters, Walk-In Closet(s)
- Flooring: Carpet, Ceramic Tile, Luxury Vinyl
- Doors: Outdoor Kitchen, Sliding Doors
- Windows: Blinds, Thermal Windows, Tinted Windows
- Has fireplace: No
Interior area
- Total structure area: 3,247
- Total interior livable area: 2,529 sqft
Property
Parking
- Total spaces: 2
- Parking features: Garage Door Opener
- Attached garage spaces: 2
Features
- Levels: Two
- Stories: 2
- Patio & porch: Covered, Deck, Patio, Porch, Screened
- Exterior features: Irrigation System, Outdoor Kitchen, Rain Gutters
- Has private pool: Yes
- Pool features: Gunite, In Ground, Lighting, Salt Water, Screen Enclosure
- Has view: Yes
- View description: Pool, Trees/Woods
Lot
- Size: 6,566 Square Feet
- Dimensions: 53 x 130
- Features: Conservation Area, Cul-De-Sac
- Residential vegetation: Trees/Landscaped
Details
- Additional structures: Outdoor Kitchen
- Parcel number: 212618004000L000440
- Zoning: MPUD
- Special conditions: None
Construction
Type & style
- Home type: SingleFamily
- Architectural style: Traditional
- Property subtype: Single Family Residence
- Attached to another structure: Yes
Materials
- Block, Stucco
- Foundation: Slab
- Roof: Shingle
Condition
- Completed
- New construction: No
- Year built: 2011
Details
- Builder model: Mayflower
- Builder name: Lennar Homes
Utilities & green energy
- Sewer: Public Sewer
- Water: Public
- Utilities for property: BB/HS Internet Available, Cable Connected, Electricity Connected, Public, Sewer Connected, Street Lights, Water Connected
Community & HOA
Community
- Features: Clubhouse, Deed Restrictions, Fitness Center, Park, Playground, Pool, Tennis Court(s)
- Security: Smoke Detector(s)
- Pet fee: $0 monthly
- Subdivision: CONCORD STATION PH 01
HOA
- Has HOA: Yes
- Amenities included: Clubhouse, Pickleball Court(s), Playground, Pool, Tennis Court(s)
- HOA fee: $16 monthly
- HOA name: Concord Station Community Assoc/Kathleen Washburn
- HOA phone: 813-341-0943
Location
- Region: Land O Lakes
Financial & listing details
- Price per square foot: $231/sqft
- Tax assessed value: $429,579
- Annual tax amount: $7,463
- Date on market: 12/4/2025
- Cumulative days on market: 24 days
- Listing terms: Cash,Conventional,FHA,VA Loan
- Ownership: Fee Simple
- Total actual rent: 0
- Electric utility on property: Yes
- Road surface type: Paved, Asphalt
Price history
| Date | Event | Price |
|---|---|---|
| 1/29/2026 | Sold | $585,000$231/sqft |
Source:  Stellar MLS #TB8453385 Report a problem Stellar MLS #TB8453385 Report a problem | ||
| 12/30/2025 | Pending sale | $585,000$231/sqft |
Source: Stellar MLS #TB8453385 Report a problem | ||
| 12/4/2025 | Listed for sale | $585,000+734.1%$231/sqft |
Source: Stellar MLS #TB8453385 Report a problem | ||
| 3/11/2020 | Sold | $70,137-76%$28/sqft |
Source: Public Record Report a problem | ||
| 12/4/2017 | Sold | $292,000-2%$115/sqft |
Source: Public Record Report a problem | ||
| 10/6/2017 | Price change | $298,000-0.7%$118/sqft |
Source: FLORIDA EXECUTIVE REALTY #T2901888 Report a problem | ||
| 8/30/2017 | Listed for sale | $300,000+27.1%$119/sqft |
Source: FLORIDA EXECUTIVE REALTY #T2901888 Report a problem | ||
| 3/2/2011 | Sold | $235,990$93/sqft |
Source: Public Record Report a problem | ||
Public tax history
| Year | Property taxes | Tax assessment |
|---|---|---|
| 2025 | $7,463 +1.6% | $323,140 +2.9% |
| 2024 | $7,345 +2.5% | $314,040 |
| 2023 | $7,168 +9.1% | $314,040 +3% |
| 2022 | $6,572 +3.4% | $304,900 +6.1% |
| 2021 | $6,357 +1.6% | $287,401 +19.6% |
| 2020 | $6,255 +0.9% | $240,337 +2.4% |
| 2019 | $6,198 | $234,691 -2.6% |
| 2018 | $6,198 -1.7% | $240,886 +14.9% |
| 2017 | $6,306 +26.5% | $209,631 +4.2% |
| 2016 | $4,986 +18.8% | $201,096 +0.7% |
| 2015 | $4,196 +1.9% | $199,698 -3.7% |
| 2014 | $4,117 | $207,346 +7% |
| 2013 | -- | $193,736 +8.4% |
| 2012 | -- | $178,697 +992.9% |
| 2011 | -- | $16,351 +1.2% |
| 2010 | -- | $16,163 |
Find assessor info on the county website
Neighborhood: 34638
Nearby homes
- $531,0006 bd3 ba3k sqft3536 Marmalade Ct, Land O Lakes, FL 34638Off Market
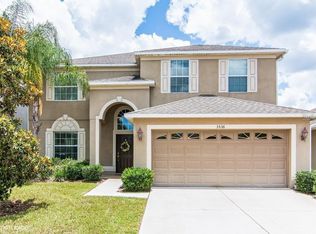
- $454,2004 bd3 ba2.4k sqft3556 Marmalade Ct, Land O Lakes, FL 34638Off Market

- $469,9004 bd3 ba2.4k sqft3556 Marmalade Ct #A, Land O Lakes, FL 34638Off Market
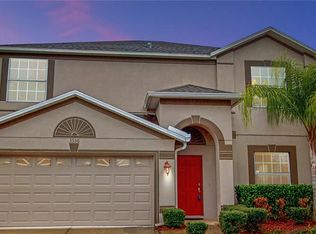
- $412,6004 bd3 ba1.9k sqft3526 Marmalade Ct, Land O Lakes, FL 34638Off Market
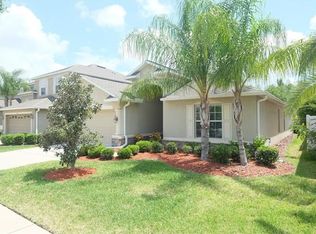
- $520,5006 bd3 ba3k sqft3558 Marmalade Ct, Land O Lakes, FL 34638Off Market
- $436,0004 bd3 ba2.4k sqft3516 Marmalade Ct, Land O Lakes, FL 34638Off Market
- $418,300-- bd3 ba1.9k sqft3543 Marmalade Ct, Land O Lakes, FL 34638Off Market
- $392,9004 bd3 ba2k sqft3533 Marmalade Ct, Land O Lakes, FL 34638Off Market
Nearby schools
GreatSchools rating
- 7/10Oakstead Elementary SchoolGrades: PK-5Distance: 1.2 mi
- 7/10Charles S. Rushe Middle SchoolGrades: 6-8Distance: 0.3 mi
- 7/10Sunlake High SchoolGrades: 9-12Distance: 0.6 mi
Schools provided by the listing agent
- Elementary: Oakstead Elementary-PO
- Middle: Charles S. Rushe Middle-PO
- High: Sunlake High School-PO
Source: Stellar MLS. This data may not be complete. We recommend contacting the local school district to confirm school assignments for this home.
Get a cash offer in 3 minutes
Find out how much your home could sell for in as little as 3 minutes with a no-obligation cash offer.
Estimated market value
$573,800
Get a cash offer in 3 minutes
Find out how much your home could sell for in as little as 3 minutes with a no-obligation cash offer.
Estimated market value
$573,800
- Florida
- Pasco County
- Land O Lakes
- 34638
- 3546 MARMALADE COURT
Nearby cities
Nearby neighborhoods
Nearby zip codes
Other Land O Lakes Topics
