PRICE REDUCTION. This home was built for Energy Efficiency and convenience. ROOF 2023, POOL home, 3-Bedroom, 2½-Baths with NO REAR NEIGHBORS and has multiple improvements that increase the home’s comfortability and efficiency. TWO PRIMARY SUITES, Living Room, Kitchen & Dinette areas access the LANAI, which has TALL INSULATED GLASS SLIDING DOORS which lead to the POOL. Bedroom #3 can be used as an Office & shares a Bathroom with one of the Primary Suites. ALL windows have CUSTOM PLANTATION SHUTTERS, vertical blinds and pleated shades. KITCHEN: A solar tube provides natural light, GRANITE COUNTERTOPS, custom Hampton honey-maple cabinets with Bead Board Door Design, ROLL OUT SHELVES in the base cabinets, & a pass through into the Family Room. A separate DINING ROOM will allow for larger family gatherings. **SOLAR BOARD INSULATION under the ENTIRE ROOF,** tailored FOAM INSULATION in ALL exterior walls, R-30 insulation above the home’s ceilings including the Garage & Lanai, a SOLAR-POWERED ATTIC FAN, & TINTED DOUBLE-PANE INSULATED WINDOWS AND DOORS, all which improve the home’s energy efficiency. The EXTENDED GARAGE features an INSULATED overhead garage door. The ATTIC space above the GARAGE has modified trusses and FLOORING, a pull-down ladder for easy attic entry, and a MANUAL WENCH to assist you in moving items into the attic storage areas. High-capacity HVAC SYSTEM with UV mold control light in the plenum is serviced semi-annually; 50-GALLON WATER HEATER; Decorative epoxy sealer on Garage floor. The presence of sidewalks adds to the ease of navigating the neighborhood. The Plantation at Leesburg, situated in Central Florida, is a well-established, access-controlled community that offers 3 fully staffed activity centers equipped with heated pools and spas, fitness facilities, two 18-hole golf courses, a driving range & putting green, Restaurant & Tavern, Pro Shop, woodworking shop, optional fenced RV & Boat Storage, tennis & pickleball courts, and a variety of activities. Only a short drive to main highways, shopping, health care facilities, attractions and beaches. And, you don’t have to be age 55 to live here! (Many furnishings are available outside of contract.) Equal Opportunity Housing. Easy to Show.
Sold for $417,000
$417,000
3546 MULBERRY GROVE LOOP, LEESBURG, FL 34748
3beds
2,168sqft
Single Family Residence
Built in 2005
9,610 Square Feet Lot
$411,700 Zestimate®
$192/sqft
$2,565 Estimated rent
Home value
$411,700
$379,000 - $449,000
$2,565/mo
Zestimate® history
Owner options
List your home for rent
$2,565/mo
Rent Zestimate®
Find your next renter with Zillow Rental Manager. Plus, with online applications, you can quickly screen prospective tenants – for free.
$2,565/mo
Rent Zestimate®
Refinance and save
$3,156/mo
Est. payment
Refinancing to a lower rate could help reduce your monthly payments and save thousands over the life of the loan.
$3,156/mo
Est. payment
Explore your selling options
Work with a Zillow partner agent
Leverage their expertise and Zillow's premium Showcase listings to get your home seen by more buyers.
Get startedList with your own agent
Get your home in front of millions of buyers by listing it on Zillow.
Learn how to do itSell it yourself
Take full control of how buyers see your home on Zillow by listing For Sale by Owner (FSBO).
List your homeWhat's special
Pool homeSolar tubeTwo primary suitesGranite countertopsExtended garageInsulated overhead garage doorCustom plantation shutters
Zillow last checked:
Listing updated:
Listed by:
Michelle Ritson 407-701-7676,
FLORIDA REALTY INVESTMENTS 407-207-2220
Bought with:
Nancy Minch, 3545606
LOCAL REALTY SERVICES LLC
Source: Stellar MLS,MLS#: G5096278 Originating MLS: Orlando Regional
Originating MLS: Orlando Regional
Facts & features
Interior
Bedrooms & bathrooms
- Bedrooms: 3
- Bathrooms: 3
- Full bathrooms: 2
- 1/2 bathrooms: 1
Rooms
- Room types: Breakfast Room Separate, Family Room, Dining Room, Living Room, Utility Room
Other
- Description: Room8
- Features: Ceiling Fan(s), Walk-In Closet(s)
- Level: First
- Area: 192 Square Feet
- Dimensions: 12x16
Primary bedroom
- Description: Room6
- Features: Ceiling Fan(s), Walk-In Closet(s)
- Level: First
- Area: 216 Square Feet
- Dimensions: 12x18
Bedroom 3
- Description: Room10
- Features: Ceiling Fan(s), Built-in Closet
- Level: First
- Area: 130 Square Feet
- Dimensions: 10x13
Primary bathroom
- Description: Room7
- Features: Tub with Separate Shower Stall, Linen Closet
- Level: First
Bathroom 2
- Description: Room9
- Features: Dual Sinks, En Suite Bathroom, Granite Counters, Tub With Shower
- Level: First
Bathroom 3
- Description: Room11
- Features: Other, Sink - Pedestal, Water Closet/Priv Toilet
- Level: First
Dinette
- Description: Room5
- Level: First
- Area: 72 Square Feet
- Dimensions: 6x12
Dining room
- Description: Room3
- Features: Ceiling Fan(s)
- Level: First
- Area: 99 Square Feet
- Dimensions: 9x11
Family room
- Description: Room12
- Level: First
- Area: 252 Square Feet
- Dimensions: 18x14
Florida room
- Description: Room1
- Features: Ceiling Fan(s), Other
- Level: First
- Area: 396 Square Feet
- Dimensions: 11x36
Kitchen
- Description: Room4
- Features: Granite Counters, Pantry
- Level: First
Laundry
- Description: Room13
- Features: Built-In Shelving, Water Closet/Priv Toilet
- Level: First
Living room
- Description: Room2
- Features: Ceiling Fan(s)
- Level: First
- Area: 252 Square Feet
- Dimensions: 14x18
Heating
- Central, Electric
Cooling
- Central Air
Appliances
- Included: Dishwasher, Dryer, Electric Water Heater, Microwave, Range, Range Hood, Refrigerator, Washer
- Laundry: Electric Dryer Hookup, Inside, Laundry Room, Other, Washer Hookup
Features
- Attic Fan, Ceiling Fan(s), High Ceilings, Solid Wood Cabinets, Split Bedroom, Stone Counters, Thermostat, Walk-In Closet(s)
- Flooring: Carpet, Ceramic Tile, Laminate
- Doors: French Doors, Sliding Doors
- Windows: Skylight(s), Window Treatments
- Has fireplace: No
Interior area
- Total structure area: 3,015
- Total interior livable area: 2,168 sqft
Property
Parking
- Total spaces: 2
- Parking features: Driveway, Garage Door Opener, Golf Cart Garage, Other, Oversized, Workshop in Garage
- Attached garage spaces: 2
- Has uncovered spaces: Yes
- Details: Garage Dimensions: 26x21
Features
- Levels: One
- Stories: 1
- Patio & porch: Front Porch, Screened
- Exterior features: Irrigation System, Rain Gutters, Sidewalk
- Has private pool: Yes
- Pool features: Auto Cleaner, Chlorine Free, Deck, Gunite, In Ground, Screen Enclosure
- Has view: Yes
- View description: Park/Greenbelt
- Waterfront features: Lake
Lot
- Size: 9,610 Square Feet
- Dimensions: 78' x 124'
- Features: Landscaped, Level, Oversized Lot, Sidewalk, Unincorporated
- Residential vegetation: Mature Landscaping, Trees/Landscaped
Details
- Parcel number: 252024024200001200
- Zoning: RESIDENTIAL
- Special conditions: None
Construction
Type & style
- Home type: SingleFamily
- Architectural style: Contemporary
- Property subtype: Single Family Residence
Materials
- Block, Stucco
- Foundation: Slab
- Roof: Shingle
Condition
- New construction: No
- Year built: 2005
Details
- Builder model: Rose
Utilities & green energy
- Sewer: Public Sewer
- Water: Public
- Utilities for property: BB/HS Internet Available, Cable Available, Electricity Connected, Fire Hydrant, Phone Available, Public, Sewer Connected, Sprinkler Meter, Street Lights, Underground Utilities, Water Connected
Community & HOA
Community
- Features: Dock, Fishing, Lake, Association Recreation - Owned, Buyer Approval Required, Clubhouse, Community Mailbox, Deed Restrictions, Fitness Center, Gated Community - Guard, Gated Community - No Guard, Golf Carts OK, Golf, Handicap Modified, Park, Pool, Racquetball, Restaurant, Sidewalks, Tennis Court(s), Wheelchair Access
- Security: Gated Community, Security System, Security System Owned, Smoke Detector(s)
- Pet fee: $0 monthly
- Senior community: Yes
- Subdivision: PLANTATION AT LEESBURG MULBERRY GROVE
HOA
- Has HOA: Yes
- Amenities included: Basketball Court, Clubhouse, Elevator(s), Fence Restrictions, Fitness Center, Gated, Golf Course, Handicap Modified, Optional Additional Fees, Park, Pickleball Court(s), Pool, Racquetball, Recreation Facilities, Sauna, Shuffleboard Court, Spa/Hot Tub, Tennis Court(s), Trail(s), Wheelchair Access
- Services included: 24-Hour Guard, Common Area Taxes, Community Pool, Reserve Fund, Manager, Pool Maintenance, Private Road, Recreational Facilities
- HOA fee: $165 monthly
- HOA name: Dennis Bard
- HOA phone: 352-326-1250
Location
- Region: Leesburg
Financial & listing details
- Price per square foot: $192/sqft
- Tax assessed value: $319,503
- Annual tax amount: $2,943
- Date on market: 4/25/2025
- Cumulative days on market: 59 days
- Listing terms: Cash,Conventional,FHA,VA Loan
- Ownership: Fee Simple
- Total actual rent: 0
- Electric utility on property: Yes
- Road surface type: Paved, Asphalt
Price history
| Date | Event | Price |
|---|---|---|
| 8/19/2025 | Sold | $417,000-3%$192/sqft |
Source:  Stellar MLS #G5096278 Report a problem Stellar MLS #G5096278 Report a problem | ||
| 6/23/2025 | Pending sale | $429,900$198/sqft |
Source: Stellar MLS #G5096278 Report a problem | ||
| 5/28/2025 | Price change | $429,900-4.4%$198/sqft |
Source: Stellar MLS #G5096278 Report a problem | ||
| 5/14/2025 | Price change | $449,900-3.2%$208/sqft |
Source: Stellar MLS #G5096278 Report a problem | ||
| 4/25/2025 | Listed for sale | $465,000+44.9%$214/sqft |
Source: Stellar MLS #G5096278 Report a problem | ||
| 12/16/2005 | Sold | $320,900$148/sqft |
Source: Public Record Report a problem | ||
Public tax history
| Year | Property taxes | Tax assessment |
|---|---|---|
| 2025 | $3,020 +2.6% | $205,390 +2.9% |
| 2024 | $2,944 +10.8% | $199,610 +3% |
| 2023 | $2,656 +7.7% | $193,800 +3% |
| 2022 | $2,465 +3.7% | $188,160 +3% |
| 2021 | $2,378 -4.3% | $182,681 +1.4% |
| 2020 | $2,486 +0.9% | $180,159 +2.3% |
| 2019 | $2,463 +4.7% | $176,109 +1.9% |
| 2018 | $2,353 | $172,826 +2.1% |
| 2017 | $2,353 +3.4% | $169,272 +2.1% |
| 2016 | $2,275 +0.4% | $165,791 +0.7% |
| 2015 | $2,265 -2.3% | $164,639 +0.8% |
| 2014 | $2,320 +24.9% | $163,333 +0.4% |
| 2013 | $1,857 -1.2% | $162,759 -0.1% |
| 2012 | $1,879 -7.4% | $162,846 -5.8% |
| 2011 | $2,029 -5.7% | $172,849 -3.4% |
| 2010 | $2,151 -14.6% | $178,904 -12% |
| 2009 | $2,519 -18.6% | $203,250 -15.7% |
| 2008 | $3,093 -16.7% | $241,208 -10.2% |
| 2007 | $3,712 -6.5% | $268,688 +0.9% |
| 2006 | $3,968 | $266,396 |
| 2005 | -- | -- |
Find assessor info on the county website
Neighborhood: 34748
Nearby homes
- $336,9002 bd2 ba1.7k sqft3550 Mulberry Grove Loop, Leesburg, FL 34748Off Market
- $361,3002 bd2 ba2.3k sqft3542 Mulberry Grove Loop, Leesburg, FL 34748Off Market
- $365,0003 bd2 ba2k sqft3554 Mulberry Grove Loop, Leesburg, FL 34748Sold
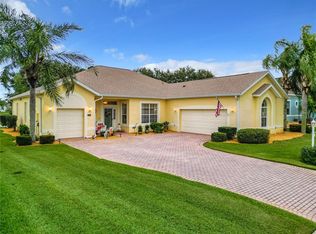
- $403,0003 bd2 ba2.4k sqft3538 Mulberry Grove Loop, Leesburg, FL 34748For Sale
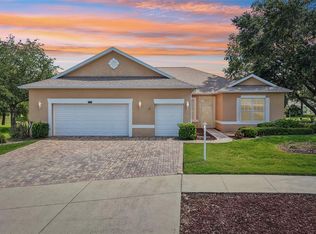
- $300,9002 bd2 ba1.9k sqft3547 Mulberry Grove Loop, Leesburg, FL 34748Off Market
- $429,4003 bd3 ba2.7k sqft3543 Mulberry Grove Loop, Leesburg, FL 34748Off Market
- $365,0002 bd2 ba1.8k sqft3551 Mulberry Grove Loop, Leesburg, FL 34748Sold
- $360,7002 bd2 ba2.4k sqft3600 Mulberry Grove Loop, Leesburg, FL 34748Off Market
Nearby schools
GreatSchools rating
- 2/10Leesburg Elementary SchoolGrades: PK-5Distance: 5.8 mi
- 3/10Oak Park Middle SchoolGrades: 6-8Distance: 5.8 mi
- 2/10Leesburg High SchoolGrades: 9-12Distance: 6.2 mi
Get a cash offer in 3 minutes
Find out how much your home could sell for in as little as 3 minutes with a no-obligation cash offer.
Estimated market value
$411,700
Get a cash offer in 3 minutes
Find out how much your home could sell for in as little as 3 minutes with a no-obligation cash offer.
Estimated market value
$411,700
- Florida
- Lake County
- Leesburg
- 34748
- 3546 MULBERRY GROVE LOOP
