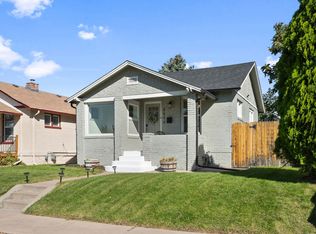
**Open House on March 23, 2025 10 am to 1 pm**Look no further! This charming single-story, 3-bedroom residence in Denver is filled with natural light and thoughtful design elements. A welcoming front porch invites you into a bright and airy living space, where elegant arches add character and seamless flow between rooms. Large windows bring in plenty of natural light. The living room includes a fireplace and connects to the dining area. A neutral palette is complemented by a blend of wood & tile flooring and window blinds. The kitchen boasts recessed lighting, abundant cabinetry, granite counters, a center island, and sleek stainless steel appliances. Rest and rejuvenation await in the perfectly sized bedrooms, each featuring sliding door closets. Two main-level bedrooms provide easy access, while the basement bedroom ensures tranquility and privacy. The lower level also features a spacious family room and a bathroom. As a bonus, a washer and dryer are included! Outside, the serene backyard with a relaxing deck is ideal for entertaining or enjoying quiet moments. Conveniently located with easy access to the light rail and the upcoming Park Hill Golf Course redevelopment—set to become a major park system—this amazing abode is move-in ready. Don’t miss out!
Sold for $620,000
Zillow last checked:
Listing updated:
Bought with:
Kaitlyn Ward, 100106353
West and Main Homes Inc
Source: REcolorado as distributed by MLS GRID,MLS#: 3753135
Price history
| Date | Event | Price |
|---|---|---|
| 4/18/2025 | Sold | $620,000$332/sqft |
Source:  REcolorado as distributed by MLS GRID #3753135 Report a problem REcolorado as distributed by MLS GRID #3753135 Report a problem | ||
| 3/26/2025 | Pending sale | $620,000$332/sqft |
Source: REcolorado as distributed by MLS GRID #3753135 Report a problem | ||
| 3/20/2025 | Price change | $620,000-3.1%$332/sqft |
Source: REcolorado as distributed by MLS GRID #3753135 Report a problem | ||
| 3/10/2025 | Price change | $640,000-1.5%$343/sqft |
Source: REcolorado as distributed by MLS GRID #3753135 Report a problem | ||
| 2/19/2025 | Listed for sale | $650,000$348/sqft |
Source: REcolorado as distributed by MLS GRID #3753135 Report a problem | ||
| 2/11/2025 | Pending sale | $650,000$348/sqft |
Source: REcolorado as distributed by MLS GRID #3753135 Report a problem | ||
| 1/31/2025 | Listed for sale | $650,000+5.7%$348/sqft |
Source: REcolorado as distributed by MLS GRID #3753135 Report a problem | ||
| 11/3/2021 | Sold | $615,000-1.6%$329/sqft |
Source: Public Record Report a problem | ||
| 9/27/2021 | Price change | $625,000-3.8%$335/sqft |
Source:  IRES as distributed by MLS GRID #951217 Report a problem IRES as distributed by MLS GRID #951217 Report a problem | ||
| 9/16/2021 | Listed for sale | $650,000+92.9%$348/sqft |
Source: IRES as distributed by MLS GRID #951217 Report a problem | ||
| 6/4/2014 | Sold | $337,000+5.6%$180/sqft |
Source: Public Record Report a problem | ||
| 4/22/2014 | Listed for sale | $319,000+177.4%$171/sqft |
Source: Cherry Creek Properties #3173776 Report a problem | ||
| 8/7/2013 | Sold | $115,000$62/sqft |
Source: Public Record Report a problem | ||
Get a cash offer in 3 minutes
Find out how much your home could sell for in as little as 3 minutes with a no-obligation cash offer.
Estimated market value
$588,500
