Skip main navigation
Sold for $2,050,000
  • $2,050,000

    3546 N Utah St, Arlington, VA 22207

    5beds
    5,748sqft
    Single Family Residence
    Built in 2018
    10,172 Square Feet Lot
    $2,091,200 Zestimate®
    $357/sqft
    $7,995 Estimated rent

    Home value

    $2,091,200

    $1.94M - $2.24M

    $7,995/mo

    Zestimate® history
    Loading
    Loading...

    Owner options

    List your home for rent

    $7,995/mo

    Rent Zestimate®

    Find your next renter with Zillow Rental Manager. Plus, with online applications, you can quickly screen prospective tenants – for free.

    Learn more

    $7,995/mo

    Rent Zestimate®

    Refinance and save

    $10,324/mo

    Est. payment

    Refinancing to a lower rate could help reduce your monthly payments and save thousands over the life of the loan.

    See today's rates

    $10,324/mo

    Est. payment

    Explore your selling options

    Work with a Zillow partner agent

    Leverage their expertise and Zillow's premium Showcase listings to get your home seen by more buyers.

    Get started

    List with your own agent

    Get your home in front of millions of buyers by listing it on Zillow.

    Learn how to do it

    Sell it yourself

    Take full control of how buyers see your home on Zillow by listing For Sale by Owner (FSBO).

    List your home

    What's special

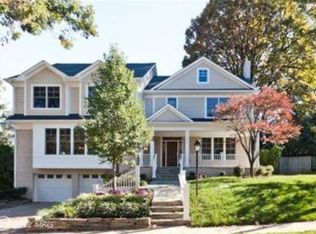
    PRICE REDUCTION! Welcome to this exceptional residence in the prestigious Country Club Hills neighborhood, ideally positioned on a private cul-de-sac and elevated above neighboring homes for added privacy and presence. This meticulously crafted property offers a refined blend of contemporary design and timeless architectural detail. A welcoming flagstone patio with beadboard ceiling, and recessed lighting, leads to impressive 8-foot mahogany double doors. Inside, 10-foot ceilings and wide-plank hickory hardwood flooring set the tone for a space that is both expansive and elegantly understated. The main level’s open-concept layout is anchored by floor-to-ceiling windows that flood the home with natural light and invite seamless connection to the outdoors. At the heart of the home, the chef’s kitchen features waterfall-edge quartz countertops, a generous center island with beverage sink, walk-in and butler’s pantries with beverage center, and a full suite of premium Thermador appliances—including a double oven gas range and oversized refrigerator. The eat-in dining area flows effortlessly into the backyard, perfect for both everyday living and entertaining. The living room centers around a dramatic indoor/outdoor gas fireplace and opens to a large screened-in porch, providing a comfortable retreat for all seasons. A dedicated home office and powder room complete the main level. Upstairs, the primary suite offers a true sanctuary with dual walk-in closets and a spa-inspired bath featuring a floating double vanity and a beautifully appointed wet room with soaking tub and separate shower. Three additional bedrooms complete the upper level—one with a private en suite, and two connected by a Jack and Jill bath—offering flexible accommodations for family or guests. The fully finished lower level is designed for versatility, with a large recreation room and wet bar, a fifth bedroom and full bath, and additional flexible-use rooms ideal for a gym, music studio, or secondary office. Car enthusiasts will appreciate the thoughtfully designed garage, complete with a 240V EV charging outlet and a car lift for added capacity. Located minutes from the amenities of North Arlington and Washington, D.C., this residence offers a rare combination of sophisticated design, functional luxury, and premier location.

    Zillow last checked:

    Listing updated:

    Listed by:

    Melissa Schultz 703-407-5847,

    Weichert, REALTORS

    Bought with:

    Trevor Moore

    Compass

    Source: Bright MLS,MLS#: VAAR2057244MLS Logo

    Facts & features

    Interior

    Bedrooms & bathrooms
    • Bedrooms: 5
    • Bathrooms: 5
    • Full bathrooms: 4
    • 1/2 bathrooms: 1
    • Main level bathrooms: 1
    Primary bedroom
    • Features: Attached Bathroom, Built-in Features, Flooring - Carpet, Lighting - Wall sconces, Recessed Lighting, Walk-In Closet(s), Window Treatments
    • Level: Upper
    Bedroom 2
    • Features: Attached Bathroom, Ceiling Fan(s), Flooring - Carpet, Window Treatments
    • Level: Upper
    Bedroom 3
    • Features: Attached Bathroom, Flooring - Carpet, Jack and Jill Bathroom, Window Treatments
    • Level: Upper
    Bedroom 4
    • Features: Attached Bathroom, Ceiling Fan(s), Flooring - Carpet, Jack and Jill Bathroom
    • Level: Upper
    Bedroom 5
    • Level: Lower
    Primary bathroom
    • Features: Attached Bathroom, Soaking Tub, Bathroom - Walk-In Shower, Countertop(s) - Quartz, Double Sink, Flooring - Ceramic Tile, Walk-In Closet(s)
    • Level: Upper
    Bathroom 1
    • Features: Attached Bathroom, Bathroom - Walk-In Shower, Granite Counters, Flooring - Ceramic Tile
    • Level: Upper
    Bathroom 2
    • Features: Attached Bathroom, Bathroom - Walk-In Shower, Granite Counters, Double Sink, Jack and Jill Bathroom
    • Level: Upper
    Bonus room
    • Features: Built-in Features, Countertop(s) - Solid Surface
    • Level: Main
    Bonus room
    • Level: Lower
    Dining room
    • Features: Flooring - Engineered Wood, Formal Dining Room
    • Level: Main
    Exercise room
    • Level: Lower
    Family room
    • Features: Flooring - Carpet
    • Level: Lower
    Foyer
    • Level: Main
    Other
    • Features: Bathroom - Tub Shower
    • Level: Lower
    Half bath
    • Level: Main
    Kitchen
    • Features: Countertop(s) - Quartz, Flooring - Engineered Wood, Kitchen Island, Eat-in Kitchen, Kitchen - Gas Cooking, Pantry
    • Level: Main
    Laundry
    • Features: Built-in Features, Flooring - Ceramic Tile
    • Level: Upper
    Living room
    • Features: Balcony Access, Built-in Features, Ceiling Fan(s), Fireplace - Gas, Flooring - Engineered Wood
    • Level: Main
    Mud room
    • Features: Built-in Features
    • Level: Lower
    Office
    • Features: Ceiling Fan(s), Flooring - Engineered Wood
    • Level: Main
    Screened porch
    • Features: Fireplace - Gas
    • Level: Main
    Utility room
    • Level: Lower
    Heating
    • Central, Natural Gas
    Cooling
    • Central Air, Electric
    Appliances
    • Included: Microwave, Built-In Range, Range, Dishwasher, Disposal, Dryer, Oven/Range - Gas, Range Hood, Refrigerator, Six Burner Stove, Stainless Steel Appliance(s), Washer, Water Heater, Electric Water Heater, Gas Water Heater
    • Laundry: Upper Level, Laundry Room, Mud Room
    Features
    • Attic, Bar, Soaking Tub, Bathroom - Tub Shower, Bathroom - Walk-In Shower, Built-in Features, Butlers Pantry, Ceiling Fan(s), Combination Kitchen/Dining, Dining Area, Family Room Off Kitchen, Formal/Separate Dining Room, Eat-in Kitchen, Kitchen - Gourmet, Kitchen Island, Kitchen - Table Space, Primary Bath(s), Recessed Lighting, Sound System, Walk-In Closet(s)
    • Flooring: Carpet
    • Basement: Connecting Stairway,Front Entrance,Garage Access,Interior Entry,Finished,Exterior Entry
    • Number of fireplaces: 1
    • Fireplace features: Double Sided, Gas/Propane
    Interior area
    • Total structure area: 5,748
    • Total interior livable area: 5,748 sqft
    • Finished area above ground: 4,260
    • Finished area below ground: 1,488

    Property

    Parking
    • Total spaces: 3
    • Parking features: Storage, Basement, Garage Faces Front, Garage Door Opener, Inside Entrance, Attached
    • Attached garage spaces: 3
    Accessibility
    • Accessibility features: None
    Features
    • Levels: Three
    • Stories: 3
    • Patio & porch: Screened Porch
    • Exterior features: Extensive Hardscape, Lighting, Stone Retaining Walls
    • Pool features: None
    Lot
    • Size: 10,172 sqft
    Details
    • Additional structures: Above Grade, Below Grade
    • Parcel number: 03036108
    • Zoning: R-10
    • Special conditions: Standard

    Construction

    Type & style
    • Home type: SingleFamily
    • Architectural style: Contemporary
    • Property subtype: Single Family Residence
    Materials
    • HardiPlank Type, Stone
    • Foundation: Slab
    Condition
    • Excellent
    • New construction: No
    • Year built: 2018

    Utilities & green energy

    • Sewer: Public Sewer
    • Water: Public

    Community & neighborhood

    Location
    • Region: Arlington
    • Subdivision: Country Club Hills

    Other

    Other facts
    • Listing agreement: Exclusive Right To Sell
    • Ownership: Fee Simple

    Price history

    DateEventPrice
    8/28/2025Listing removed$2,259,900$393/sqft
    Source: WMLS #BMTVAAR2057244 Report a problem
    8/20/2025Listed for sale$2,259,900+10.2%$393/sqft
    Source: WMLS #BMTVAAR2057244 Report a problem
    8/18/2025Sold$2,050,000-9.3%$357/sqft
    Source: Bright MLS #VAAR2057244 Report a problem
    7/9/2025Contingent$2,259,900$393/sqft
    Source: Bright MLS #VAAR2057244 Report a problem
    6/17/2025Price change$2,259,900-2.2%$393/sqft
    Source: Bright MLS #VAAR2057244 Report a problem
    5/15/2025Listed for sale$2,311,275-2.1%$402/sqft
    Source: Bright MLS #VAAR2057244 Report a problem
    4/12/2025Listing removed$2,361,275$411/sqft
    Source: Bright MLS #VAAR2048190 Report a problem
    2/28/2025Price change$2,361,275-5.5%$411/sqft
    Source: Bright MLS #VAAR2048190 Report a problem
    2/12/2025Price change$2,500,000-5.7%$435/sqft
    Source: Bright MLS #VAAR2048190 Report a problem
    1/15/2025Price change$2,650,000-3.6%$461/sqft
    Source: Bright MLS #VAAR2048190 Report a problem
    10/15/2024Price change$2,750,000-5.2%$478/sqft
    Source: Bright MLS #VAAR2048190 Report a problem
    9/9/2024Listed for sale$2,900,000$505/sqft
    Source: Bright MLS #VAAR2048190 Report a problem
    7/6/2024Listing removed--
    Source: Bright MLS #VAAR2040770 Report a problem
    3/21/2024Listed for sale$2,900,000+45.4%$505/sqft
    Source: Bright MLS #VAAR2040770 Report a problem
    6/28/2019Sold$1,995,000-5%$347/sqft
    Source: Public Record Report a problem
    5/17/2019Pending sale$2,100,000$365/sqft
    Source: Howard Brock Realty Company, Inc. #1001529954 Report a problem
    5/20/2018Price change$2,100,000+0%$365/sqft
    Source: Howard Brock Realty Company, Inc. #1001529954 Report a problem
    12/2/2017Listed for sale$2,099,000+142.7%$365/sqft
    Source: Owner Report a problem
    6/30/2017Sold$865,000+34500%$150/sqft
    Source: Public Record Report a problem
    8/1/2012Listing removed$2,500
    Source: Click and Pick Realty, LLC #AR7853265 Report a problem
    6/27/2012Listed for sale$2,500-99.6%
    Source: Click and Pick Realty, LLC #AR7853265 Report a problem
    4/15/2005Sold$650,000$113/sqft
    Source: Public Record Report a problem

    Public tax history

    YearProperty taxesTax assessment
    2025$25,375 +7.1%$2,456,400 +7.1%
    2024$23,698 +3.2%$2,294,100 +2.9%
    2023$22,954 +7.2%$2,228,500 +7.2%
    2022$21,408 +5.4%$2,078,400 +5.4%
    2021$20,319 +3%$1,972,700 +2.6%
    2020$19,723 +21.4%$1,922,300 +21.4%
    2019$16,241 +98.4%$1,582,900 +94.6%
    2018$8,185 +5.9%$813,600 +5.9%
    2017$7,726 +5.4%$768,000 +3.8%
    2016$7,332 -0.4%$739,900 +0.1%
    2015$7,363 +7.3%$739,300 +7.3%
    2014$6,865 +2.5%$689,300 +3.5%
    2013$6,701 +3.6%$666,100
    2012$6,468 +1.4%--
    2011$6,381 --
    2009-- --
    2008-- --
    2007-- --
    2006-- --
    2005-- --
    2004-- --
    2003-- --
    2002-- --
    2001-- $299,500

    Find assessor info on the county website

    Neighborhood: Gulf Branch

    Nearby schools

    GreatSchools rating
    Schools provided by the listing agent
    • Elementary: Jamestown
    • Middle: Williamsburg
    • High: Yorktown
    • District: Arlington County Public Schools

    Source: Bright MLS. This data may not be complete. We recommend contacting the local school district to confirm school assignments for this home.

    Get a cash offer in 3 minutes
    Find out how much your home could sell for in as little as 3 minutes with a no-obligation cash offer.
    Estimated market value
    $2,091,200
    Get a cash offer in 3 minutes
    Find out how much your home could sell for in as little as 3 minutes with a no-obligation cash offer.
    Estimated market value
    $2,091,200