Skip main navigation
Active
  • $2,450,000

    3546 NE 27th Ave, Portland, OR 97212

    4beds
    4,199sqft
    : 
    Loading
    Get pre-qualified
    Residential, Single Family Residence
    Built in 1916
    6,534 Square Feet Lot
    $-- Zestimate®
    $583/sqft
    $-- HOA

    What's special

    Fully finished lower levelSophisticated wet barRefreshed exteriorCalacatta marble counterSpacious family roomElegant formal dining roomRefined palette of materials
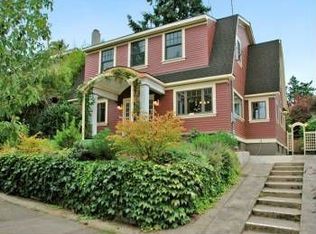
    A beautifully reimagined Prairie-inspired, nestled among tree-lined streets in one of most coveted neighborhoods, this exceptional residence blends timeless architecture with a comprehensive, design-driven renovation tailored for modern luxury living. Thoughtfully rebuilt down to the studs, the home has been meticulously curated with an emphasis on craftsmanship, quality, and longevity. White oak floors, custom millwork, and a refined palette of materials create interiors that feel both warm and sophisticated—honoring the home’s original character while elevating it to today’s standards. The expansive living room with stunning custom marble mantel flows beautifully into an elegant formal dining room designed for both intimate gatherings and grand-scale entertaining. The kitchen and baths showcase exquisite stonework, including striking quartzite surfaces and a spa-inspired primary suite with Calacatta marble counter, freestanding soaking tub, and a walk-in shower. Designer lighting, carefully integrated details, and a restored iron tub further enhance the seamless blend of historic charm and modern refinement. The fully finished lower level offers exceptional versatility, featuring a spacious family room, bonus/art studio, egress bedroom, laundry area, and a beautifully appointed full bath—ideal for guests, extended living, or a private retreat. A sophisticated wet bar and temperature-controlled wine room elevate the home’s entertaining experience. Behind the walls, every major system has been thoughtfully updated, including new plumbing, electrical, dual-zone HVAC, radiant heated floors, and a tankless water heater—providing a level of comfort and efficiency rarely found in homes of this era. Outside, the home makes a striking impression with a new 35-year architectural roof, wood-clad windows, refreshed exterior, and beautifully landscaped grounds. A welcoming cedar curved porch and a garage with an EV charger. Explore the home through a breathtaking video tour. [Home Energy Score = 8. HES Report at https://rpt.greenbuildingregistry.com/hes/OR10237081]
    28 days
    |
    2,626
    |
    147
    |

    Zillow last checked:

    Listing updated:

    Listed by:

    Lyudmila Leissler 503-781-1114,

    Windermere Realty Trust

    Source: RMLS (OR),MLS#: 132502497MLS Logo

    Loading...

      Facts & features

      Interior

      Bedrooms & bathrooms
      • Bedrooms: 4
      • Bathrooms: 4
      • Full bathrooms: 3
      • Partial bathrooms: 1
      • Main level bathrooms: 1
      Rooms
      • Room types: Bedroom 4, Office, Bonus Room, Bedroom 2, Bedroom 3, Dining Room, Family Room, Kitchen, Living Room, Primary Bedroom
      Primary bedroom
      • Features: Central Vacuum, Double Sinks, Ensuite, Tile Floor, Walkin Closet, Walkin Shower, Wood Floors
      • Level: Upper
      Bedroom 2
      • Features: Central Vacuum, Wood Floors
      • Level: Upper
      • Area: 180
      • Dimensions: 15 x 12
      Bedroom 3
      • Features: Central Vacuum, Wood Floors
      • Level: Upper
      • Area: 234
      • Dimensions: 18 x 13
      Bedroom 4
      • Features: Central Vacuum, Tile Floor
      • Level: Lower
      • Area: 180
      • Dimensions: 15 x 12
      Dining room
      • Features: Central Vacuum, Wood Floors
      • Level: Main
      • Area: 234
      • Dimensions: 18 x 13
      Family room
      • Features: Central Vacuum, Tile Floor, Wet Bar
      • Level: Lower
      • Area: 660
      • Dimensions: 30 x 22
      Kitchen
      • Features: Builtin Refrigerator, Central Vacuum, Dishwasher, Gas Appliances, Island, Free Standing Range
      • Level: Main
      • Area: 195
      • Width: 13
      Living room
      • Features: Central Vacuum, Fireplace, Wood Floors
      • Level: Main
      • Area: 375
      • Dimensions: 25 x 15
      Office
      • Features: Central Vacuum, Wainscoting, Wood Floors
      • Level: Main
      • Area: 156
      • Dimensions: 13 x 12
      Heating
      • Forced Air 95 Plus, Radiant, Zoned, Fireplace(s)
      Cooling
      • Central Air
      Appliances
      • Included: Built-In Refrigerator, Dishwasher, Disposal, ENERGY STAR Qualified Appliances, Free-Standing Gas Range, Free-Standing Range, Gas Appliances, Microwave, Range Hood, Stainless Steel Appliance(s), Wine Cooler, Gas Water Heater
      • Laundry: Laundry Room
      Features
      • Central Vacuum, High Ceilings, Marble, Plumbed For Central Vacuum, Quartz, Wainscoting, Built-in Features, Sink, Wet Bar, Kitchen Island, Double Vanity, Walk-In Closet(s), Walkin Shower, Tile
      • Flooring: Heated Tile, Tile, Wood
      • Windows: Aluminum Frames, Double Pane Windows, Wood Frames
      • Basement: Finished,Full,Storage Space
      • Number of fireplaces: 1
      • Fireplace features: Wood Burning
      Interior area
      • Total structure area: 4,199
      • Total interior livable area: 4,199 sqft
      Video & virtual tour

      Property

      Parking
      • Total spaces: 2
      • Parking features: Driveway, Garage Door Opener, Detached
      • Garage spaces: 2
      • Has uncovered spaces: Yes
      Features
      • Stories: 3
      • Patio & porch: Patio, Porch
      • Exterior features: Yard
      • Has view: Yes
      • View description: Territorial
      Lot
      • Size: 6,534 Square Feet
      • Features: Corner Lot, Level, Sloped, Sprinkler, SqFt 5000 to 6999
      Details
      • Parcel number: R100920
      • Zoning: R5

      Construction

      Type & style
      • Home type: SingleFamily
      • Architectural style: Four Square,Prairie
      • Property subtype: Residential, Single Family Residence
      Materials
      • Brick, Cedar, Stucco, Tongue and Groove
      • Foundation: Concrete Perimeter
      • Roof: Composition
      Condition
      • Restored
      • New construction: No
      • Year built: 1916

      Utilities & green energy

      • Gas: Gas
      • Sewer: Public Sewer
      • Water: Public

      Community & HOA

      Community
      • Security: Security System, Fire Sprinkler System
      • Subdivision: Alameda
      HOA
      • Has HOA: No
      Location
      • Region: Portland

      Financial & listing details

      • Price per square foot: $583/sqft
      • Tax assessed value: $1,180,000
      • Annual tax amount: $11,334
      • Date on market: 6/11/2026
      • Listing terms: Cash,Conventional,Other
      • Road surface type: Paved

        Estimated market value

        Not available

        Estimated sales range

        Not available

        Not available

        Price history

        DateEventPrice
        6/26/2026Listed for sale$2,450,000$583/sqft
        Source: RMLS (OR) #132502497 Report a problem
        6/15/2026Pending sale$2,450,000$583/sqft
        Source: RMLS (OR) #132502497 Report a problem
        6/11/2026Listed for sale$2,450,000+197%$583/sqft
        Source: RMLS (OR) #132502497 Report a problem
        5/13/2025Sold$825,000-2.9%$196/sqft
        Source: RMLS (OR) #672336474 Report a problem
        4/8/2025Pending sale$850,000$202/sqft
        Source: RMLS (OR) #672336474 Report a problem
        4/4/2025Listed for sale$850,000$202/sqft
        Source: RMLS (OR) #672336474 Report a problem

        Public tax history

        YearProperty taxesTax assessment
        2025$11,335 +3.7%$420,660 +3%
        2024$10,927 +4%$408,410 +3%
        2023$10,507 +2.2%$396,520 +3%
        2022$10,280 +1.7%$384,980 +3%
        2021$10,106 +9%$373,770 +3%
        2020$9,271 +3.8%$362,890 +3%
        2019$8,930 $352,330 +3%
        2018$8,930 +3%$342,070 +3%
        2017$8,667 +14%$332,110 +3%
        2016$7,602 $322,440 +3%
        2015$7,602 +2.7%$313,050 +3%
        2014$7,403 +3.9%$303,940 +3%
        2013$7,122 +10.5%$295,090 +3%
        2012$6,442 +3.9%$286,500 +3%
        2011$6,200 +5.4%$278,160 +3%
        2010$5,882 +2.7%$270,060 +3%
        2009$5,728 +6%$262,200 +3%
        2008$5,406 +0.3%$254,570 +3%
        2007$5,390 +11.4%$247,160 +3%
        2006$4,840 +4.7%$239,970 +3%
        2005$4,623 -8.2%$232,990 +3%
        2004$5,035 +2.3%$226,210 +3%
        2003$4,924 +8.9%$219,630 +3%
        2002$4,522 +7.4%$213,240 +6.1%
        2000$4,211 +7.6%$201,000 +3%
        1999$3,916 $195,150

        Find assessor info on the county website

        Monthly payment

        Est. payment

        Payment breakdown

        Explore the cost of this home by adjusting the details. Changes won't be saved.
        All calculations are estimates and provided by Zillow, Inc. for informational purposes only. Actual amounts may vary.
        HOA fees may include property taxes on listings classified as Co-Ops. Contact the listing agent and/or owner for fee details.
        Mortgage interest rates are dependent on a number of factors, including credit score, down payment, and repayment length. Interest rate data provided by Zillow Group Marketplace, Inc. as of 1/1/1970 from various mortgage lenders with which we have lead or other similar arrangements; the Estimated Payment is an average of those rates.
        See how much you could borrow to make a competitive offer.

        Climate risks

        Neighborhood: Alameda

        Getting around

        65 / 100
        Somewhat Walkable
        47 / 100
        Some Transit
        91 / 100
        Biker's Paradise

        Nearby schools

        GreatSchools rating
        Schools provided by the listing agent
        • Elementary: Alameda
        • Middle: Beaumont
        • High: Grant

        Source: RMLS (OR). This data may not be complete. We recommend contacting the local school district to confirm school assignments for this home.

        A local agent can set up tours, give advice and negotiate with sellers.

        Browse local experts

        Similar homes

        Skip to the end of the carouselSkip to the beginning of the carousel