Welcome to this well-loved family home nestled in the highly sought-after Avondale neighborhood of Canton! Situated on a beautifully landscaped lot surrounded by mature trees, this classic brick home offers timeless character, generous living space, and endless potential. Featuring 4 bedrooms and 2 full baths, this home has been lovingly maintained and is ready for its next chapter.
The spacious floor plan offers inviting living areas filled with natural light, while the expansive lower level features a large recreation room with a fireplace, abundant storage, workshop space, and endless possibilities for entertaining, hobbies, or future finishing. Car enthusiasts and those needing extra storage will appreciate the rare oversized 3-car attached garage.
Step outside to enjoy the large deck overlooking the private backyard, where mature trees and plenty of green space create a peaceful setting for relaxing or entertaining family and friends.
Recent mechanical updates provide added peace of mind, including:
Weatherhead replaced (June 2026) ,Hot water tank (2025), New boiler (2022), Central air conditioning (2019), Roof (2010)
Replacement windows (approximately 10–15 years ago)
Located just minutes from shopping, restaurants, parks, schools, and everyday conveniences, this home offers an exceptional opportunity to own in one of Canton's most established and desirable neighborhoods.
If you've been searching for a solid, well-built home with spacious rooms, incredible storage, beautiful outdoor space, and the opportunity to make it your own, 3546 Overhill Drive NW is one you won't want to miss. Schedule your private showing today!
Closed
$380,000
3546 Overhill Dr NW, Canton, OH 44718
4beds
2,595sqft
Single Family Residence
Built in 1951
0.52 Acres Lot
$382,900 Zestimate®
$146/sqft
$3,168 Estimated rent
Home value
$382,900
$337,000 - $437,000
$3,168/mo
Zestimate® history
Owner options
List your home for rent
$3,168/mo
Rent Zestimate®
Find your next renter with Zillow Rental Manager. Plus, with online applications, you can quickly screen prospective tenants – for free.
$3,168/mo
Rent Zestimate®
Refinance and save
$2,978/mo
Est. payment
Refinancing to a lower rate could help reduce your monthly payments and save thousands over the life of the loan.
$2,978/mo
Est. payment
Explore your selling options
Work with a Zillow partner agent
Leverage their expertise and Zillow's premium Showcase listings to get your home seen by more buyers.
Get startedList with your own agent
Get your home in front of millions of buyers by listing it on Zillow.
Learn how to do itSell it yourself
Take full control of how buyers see your home on Zillow by listing For Sale by Owner (FSBO).
List your homeWhat's special
Surrounded by mature treesWorkshop spaceBeautifully landscaped lotGenerous living spaceClassic brick homeSpacious roomsSpacious floor plan
Zillow last checked:
Listing updated:
Listed by:
Cindi Leslie 330-205-1126 cwsellsohio@gmail.com,
RE/MAX Edge Realty
Bought with:
Julie A Kaszyca, 361863
Cutler Real Estate
Source: MLS Now,MLS#: 5222852 Originating MLS: Stark Trumbull Area REALTORS
Originating MLS: Stark Trumbull Area REALTORSFacts & features
Interior
Bedrooms & bathrooms
- Bedrooms: 4
- Bathrooms: 3
- Full bathrooms: 2
- 1/2 bathrooms: 1
- Main level bathrooms: 1
- Main level bedrooms: 2
Bedroom
- Description: Closets are lighted,Flooring: Linoleum
- Level: First
- Dimensions: 13 x 12
Bedroom
- Description: Flooring: Wood
- Level: First
- Dimensions: 11 x 12
Bedroom
- Description: Flooring: Wood
- Level: Second
- Dimensions: 15 x 20
Bedroom
- Description: Flooring: Wood
- Level: Second
- Dimensions: 21 x 15
Bathroom
- Description: Jack & Jill with walk in shower,Flooring: Linoleum
- Level: First
- Dimensions: 8 x 12
Bathroom
- Description: Flooring: Linoleum
- Level: Second
- Dimensions: 8 x 9
Dining room
- Description: Bay Window,Flooring: Wood
- Level: First
- Dimensions: 10 x 13
Eat in kitchen
- Description: Corian counters with custom Bolens oak cabinets,Flooring: Linoleum
- Level: First
- Dimensions: 20 x 10
Entry foyer
- Description: 2 story Grand Entrance,Flooring: Wood
- Level: First
- Dimensions: 7 x 16
Laundry
- Description: plenty of room for Mudroom/Drop zone,Flooring: Concrete
- Level: Lower
- Dimensions: 21 x 13
Library
- Description: Built in shelves,Flooring: Simulated Wood
- Level: First
- Dimensions: 14 x 13
Living room
- Description: Crown Molding & Gas Fireplace,Flooring: Carpet
- Level: First
- Dimensions: 21 x 13
Office
- Description: Flooring: Wood
- Level: Second
- Dimensions: 7 x 9
Other
- Description: Wine cellar/canning room,Flooring: Concrete
- Level: Lower
- Dimensions: 20 x 5
Recreation
- Description: Wood Fireplace, Plumbed for Wet Bar (Driveway side front corner),Flooring: Tile
- Level: Lower
- Dimensions: 26 x 13
Sunroom
- Description: Walnut ceiling with large sliding windows,Flooring: Carpet
- Level: First
- Dimensions: 22 x 8
Utility room
- Description: Room for a workshop hobby room,Flooring: Concrete
- Level: Lower
- Dimensions: 14 x 14
Heating
- Forced Air, Fireplace(s), Gas, Hot Water, Steam
Cooling
- Central Air
Appliances
- Included: Dishwasher, Range, Water Softener
- Laundry: In Basement, Lower Level, Laundry Room
Features
- Bookcases, Built-in Features, Cedar Closet(s), Ceiling Fan(s), Chandelier, Crown Molding, Entrance Foyer, Eat-in Kitchen, High Ceilings, High Speed Internet, Storage
- Windows: Bay Window(s), Insulated Windows, Screens
- Basement: Daylight,Exterior Entry,Full,Interior Entry,Partially Finished,Storage Space,Walk-Out Access
- Number of fireplaces: 2
- Fireplace features: Basement, Living Room, Wood Burning, Recreation Room, Gas
Interior area
- Total structure area: 2,595
- Total interior livable area: 2,595 sqft
- Finished area above ground: 1,730
- Finished area below ground: 865
Property
Parking
- Total spaces: 3
- Parking features: Additional Parking, Attached, Basement, Drain, Electricity, Garage, Garage Door Opener, Paved, Parking Pad, Garage Faces Rear, Workshop in Garage
- Attached garage spaces: 3
Features
- Levels: Two
- Stories: 2
- Patio & porch: Rear Porch, Deck, Front Porch, Porch, Screened, Side Porch
- Exterior features: Basketball Court, Private Yard, Storage
- Pool features: None
- Fencing: None
Lot
- Size: 0.52 Acres
- Features: Back Yard, Front Yard, Gentle Sloping, Landscaped, Few Trees
Details
- Parcel number: 05205772
Construction
Type & style
- Home type: SingleFamily
- Architectural style: Bungalow,Colonial
- Property subtype: Single Family Residence
Materials
- Brick, Vinyl Siding
- Foundation: Block
- Roof: Asphalt
Condition
- Year built: 1951
Utilities & green energy
- Sewer: Public Sewer
- Water: Public
Green energy
- Water conservation: Rain Water Collection
Community & HOA
Community
- Features: Common Grounds/Area, Street Lights
- Subdivision: Avondale
HOA
- Has HOA: Yes
- Services included: Common Area Maintenance, Security
- HOA fee: $375 annually
- HOA name: Avondale Hoa
Location
- Region: Canton
Financial & listing details
- Price per square foot: $146/sqft
- Tax assessed value: $275,900
- Annual tax amount: $3,467
- Date on market: 6/30/2026
- Cumulative days on market: 3 days
- Listing terms: Cash,Conventional,FHA,VA Loan
Price history
| Date | Event | Price |
|---|---|---|
| 7/30/2026 | Sold | $380,000+0%$146/sqft |
Source:  MLS Now #5222852 Report a problem MLS Now #5222852 Report a problem | ||
| 7/4/2026 | Pending sale | $379,900$146/sqft |
Source: MLS Now #5222852 Report a problem | ||
| 6/30/2026 | Listed for sale | $379,900$146/sqft |
Source: MLS Now #5222852 Report a problem | ||
Public tax history
| Year | Property taxes | Tax assessment |
|---|---|---|
| 2024 | $3,301 +1.9% | $96,570 +22.7% |
| 2023 | $3,238 -1.1% | $78,680 |
| 2022 | $3,272 -0.4% | $78,680 |
| 2021 | $3,287 +14.3% | $78,680 +20% |
| 2020 | $2,875 | $65,590 |
| 2019 | $2,875 | $65,590 |
| 2018 | $2,875 -5.3% | $65,590 +2.7% |
| 2017 | $3,037 -0.3% | $63,880 |
| 2016 | $3,044 +3.4% | $63,880 |
| 2015 | $2,943 | $63,880 +6.5% |
| 2014 | $2,943 +115.9% | $59,960 |
| 2013 | $1,363 | $59,960 |
| 2012 | -- | $59,960 -14% |
| 2011 | -- | $69,690 +0.2% |
| 2010 | -- | $69,580 |
| 2009 | $3,019 +20% | -- |
| 2008 | $2,515 -0.8% | -- |
| 2007 | $2,536 -8.5% | -- |
| 2005 | $2,771 -2.5% | -- |
| 2004 | $2,842 +1.1% | -- |
| 2003 | $2,812 +1.7% | -- |
| 2002 | $2,765 +15.2% | -- |
| 2001 | $2,401 +4.2% | -- |
| 2000 | $2,304 | -- |
Find assessor info on the county website
Neighborhood: 44718
Nearby homes
- $363,0003 bd3 ba3.4k sqft3538 Overhill Dr NW, Canton, OH 44718Sold

- $404,0003 bd4 ba2.8k sqft3624 Blackburn Rd NW, Canton, OH 44718Sold
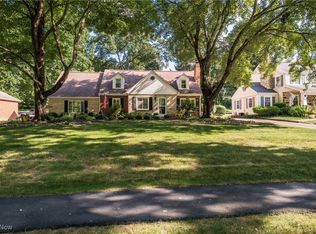
- $325,0004 bd3 ba2.2k sqft3632 Blackburn Rd NW, Canton, OH 44718Sold
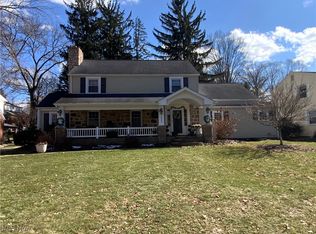
- $253,9003 bd2 ba2k sqft3614 Blackburn Rd NW, Canton, OH 44718Off Market
- $267,1003 bd1 ba1.9k sqft3706 Blackburn Rd NW, Canton, OH 44718Off Market
- $352,5004 bd2 ba2.2k sqft3530 Overhill Dr NW, Canton, OH 44718Off Market
- $301,3004 bd3 ba1.8k sqft3716 Blackburn Rd NW, Canton, OH 44718Off Market
- $14,400-- bd-- ba-- sqft3539 Overhill Dr NW, Canton, OH 44718Off Market
Nearby schools
GreatSchools rating
- 7/10Avondale Elementary SchoolGrades: K-4Distance: 0.3 mi
- 6/10Oakwood Junior High SchoolGrades: 7-8Distance: 4.3 mi
- 5/10GlenOak High SchoolGrades: 9-12Distance: 4.1 mi
Schools provided by the listing agent
- District: Plain LSD - 7615
Source: MLS Now. This data may not be complete. We recommend contacting the local school district to confirm school assignments for this home.
Get a cash offer in 3 minutes
Find out how much your home could sell for in as little as 3 minutes with a no-obligation cash offer.
Estimated market value
$382,900
Get a cash offer in 3 minutes
Find out how much your home could sell for in as little as 3 minutes with a no-obligation cash offer.
Estimated market value
$382,900
- Ohio
- Stark County
- Canton
- 44718
- 3546 Overhill Dr NW
