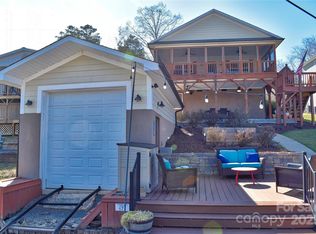
Discover this Unique Lakefront Opportunity. Inspired by the character of the home with low maintenance in mind, the current owners placed much care and thought into enhancing this home. The main scenic level features a Great Room with soaring 17 ft ceilings, a wall of windows that capture the natural light, a towering fireplace, dining area, open lake kitchen with breakfast bar, 2 guest bedrooms and full bath... Step out and enjoy the commanding lake view from the wrap-around deck..that embraces the home. Ascend to the upper level..a secluded owner’s haven w/walk in closet, en-suite full bath, & separate study area overlooking the great room.. The entertainment opportunities continue on the lake level offering a recreation/family room, additional guest bedroom and full bath. Walk out and relax or reminisce with family and friends on the lakefront covered patio. Just a few gentle steps away is your private pier, with its expansive upper party-sun deck. Two large covered boat slips and ample water depth accommodate both a ski boat and pontoon boat (10x26 & 10x24). The attached uncovered pier offers lake access whether fishing, kayaking, or using the swim ladder. Capture Sustaining Memories that will last a lifetime at this Sustaining Lake Value. All furnishings in the home are available for purchase. MULTIPLE OFFERS RECEIVED. Seller has requested that all interested parties submit their best offer by Tuesday 9/2/2025 at 5:00 PM EST.
Closed
$769,000
3546 Pinehaven Dr, New London, NC 28127
4beds
2,186sqft
Single Family Residence
Built in 1985
0.14 Acres Lot
$782,100 Zestimate®
$352/sqft
$2,619 Estimated rent
Home value
$782,100
$673,000 - $915,000
$2,619/mo
Zestimate® history
Owner options
List your home for rent
$2,619/mo
Rent Zestimate®
Find your next renter with Zillow Rental Manager. Plus, with online applications, you can quickly screen prospective tenants – for free.
$2,619/mo
Rent Zestimate®
Refinance and save
$4,459/mo
Est. payment
Refinancing to a lower rate could help reduce your monthly payments and save thousands over the life of the loan.
$4,459/mo
Est. payment
Explore your selling options
Work with a Zillow partner agent
Leverage their expertise and Zillow's premium Showcase listings to get your home seen by more buyers.
Get startedList with your own agent
Get your home in front of millions of buyers by listing it on Zillow.
Learn how to do itSell it yourself
Take full control of how buyers see your home on Zillow by listing For Sale by Owner (FSBO).
List your homeWhat's special
Wrap-around deckCommanding lake viewTowering fireplacePrivate pierExpansive upper party-sun deckUncovered pierCovered boat slips
Zillow last checked:
Listing updated:
Listed by:
David Wittman 704-200-3072,
Lake Homes Realty LLC
Bought with:
Christy Tietgens
Lake Tillery Properties LLC
Source: Canopy MLS as distributed by MLS GRID,MLS#: 4271103
Facts & features
Interior
Bedrooms & bathrooms
- Bedrooms: 4
- Bathrooms: 3
- Full bathrooms: 3
- Main level bedrooms: 2
Primary bedroom
- Features: Ceiling Fan(s), En Suite Bathroom, Walk-In Closet(s)
- Level: Upper
Bedroom s
- Features: Ceiling Fan(s), Walk-In Closet(s)
- Level: Main
Bedroom s
- Features: Ceiling Fan(s)
- Level: Main
Bedroom s
- Level: Basement
Bathroom full
- Level: Main
Bathroom full
- Level: Upper
Bathroom full
- Level: Basement
Other
- Features: Cathedral Ceiling(s), Open Floorplan
- Level: Main
Kitchen
- Features: Breakfast Bar, Open Floorplan
- Level: Main
Recreation room
- Level: Basement
Other
- Level: Upper
Heating
- Heat Pump
Cooling
- Central Air, Heat Pump
Appliances
- Included: Dishwasher, Refrigerator
- Laundry: In Bathroom
Features
- Breakfast Bar, Open Floorplan, Walk-In Closet(s)
- Flooring: Laminate
- Doors: Sliding Doors
- Basement: Daylight,Exterior Entry,Finished,Interior Entry,Walk-Out Access,Walk-Up Access
- Fireplace features: Great Room
Interior area
- Total structure area: 1,614
- Total interior livable area: 2,186 sqft
- Finished area above ground: 1,614
- Finished area below ground: 572
Property
Parking
- Total spaces: 3
- Parking features: Driveway
- Uncovered spaces: 3
Features
- Levels: One and One Half
- Stories: 1.5
- Entry location: Main
- Patio & porch: Balcony, Covered, Deck, Patio, Wrap Around
- Has view: Yes
- View description: Mountain(s), Water
- Has water view: Yes
- Water view: Water
- Waterfront features: Beach - Public, Boat Ramp – Community, Boat Slip (Deed), Covered structure, Boat Slip – Community, Pier, Dock, Waterfront
- Body of water: Badin Lake
Lot
- Size: 0.14 Acres
- Dimensions: 50' LAKE FRONT x 150
- Features: Views
Details
- Parcel number: 02019B0001049000
- Zoning: RA1
- Special conditions: Standard
Construction
Type & style
- Home type: SingleFamily
- Architectural style: Transitional
- Property subtype: Single Family Residence
Materials
- Vinyl
- Roof: Shingle
Condition
- New construction: No
- Year built: 1985
Utilities & green energy
- Sewer: County Sewer
- Water: County Water
- Utilities for property: Electricity Connected
Community & HOA
Community
- Features: Lake Access
- Subdivision: Pinehaven Estates
HOA
- Has HOA: Yes
- HOA name: Pinehaven Estates
Location
- Region: New London
Financial & listing details
- Price per square foot: $352/sqft
- Tax assessed value: $431,350
- Annual tax amount: $2,567
- Date on market: 8/30/2025
- Cumulative days on market: 5 days
- Listing terms: Cash,Conventional
- Electric utility on property: Yes
- Road surface type: Asphalt, Paved
Price history
| Date | Event | Price |
|---|---|---|
| 10/2/2025 | Sold | $769,000-1.3%$352/sqft |
Source:  Canopy MLS as distributed by MLS GRID #4271103 Report a problem Canopy MLS as distributed by MLS GRID #4271103 Report a problem | ||
| 8/30/2025 | Listed for sale | $779,000+41.2%$356/sqft |
Source: Canopy MLS as distributed by MLS GRID #4271103 Report a problem | ||
| 8/4/2023 | Sold | $551,551+10.3% |
Source:  Triad MLS #1110470 Report a problem Triad MLS #1110470 Report a problem | ||
| 7/4/2023 | Pending sale | $499,900 |
Source: Triad MLS #1110470 Report a problem | ||
| 6/29/2023 | Listed for sale | $499,900$229/sqft |
Source: Canopy MLS as distributed by MLS GRID #CAR4038362 Report a problem | ||
Public tax history
| Year | Property taxes | Tax assessment |
|---|---|---|
| 2025 | $2,567 | $431,350 |
| 2024 | $2,567 +8.4% | $431,350 +8.4% |
| 2023 | $2,368 | $397,910 |
| 2022 | $2,368 | $397,910 |
| 2021 | $2,368 +15.8% | $397,910 +15.8% |
| 2020 | $2,044 | $343,580 |
| 2019 | -- | $343,580 |
| 2018 | $2,014 | $343,580 |
| 2017 | $2,014 | $343,580 |
| 2016 | $2,014 | $343,580 |
| 2015 | $2,014 +14.1% | $343,580 +16.8% |
| 2014 | $1,765 | $294,170 |
| 2013 | -- | $294,170 |
| 2012 | -- | $294,170 |
| 2011 | -- | $294,170 |
| 2010 | -- | -- |
| 2009 | -- | -- |
| 2008 | -- | -- |
| 2007 | -- | -- |
| 2006 | -- | -- |
| 2005 | -- | -- |
| 2004 | -- | -- |
| 2003 | -- | -- |
| 2002 | -- | -- |
| 2001 | -- | -- |
| 2000 | -- | -- |
| 1999 | -- | -- |
Find assessor info on the county website
Neighborhood: 28127
Nearby homes
- $509,9003 bd3 ba1.5k sqft3544 Pinehaven Dr, New London, NC 28127Off Market
- $575,8003 bd2 ba1.6k sqft3548 Pinehaven Dr, New London, NC 28127Off Market
- $468,3002 bd2 ba840 sqft3550 Pinehaven Dr, New London, NC 28127Off Market
- $672,0003 bd2 ba1.2k sqft3542 Pinehaven Dr, New London, NC 28127Sold
- $444,1002 bd1 ba867 sqft3552 Pinehaven Dr, New London, NC 28127Off Market
- $460,0002 bd1 ba780 sqft3540 Pinehaven Dr, New London, NC 28127Off Market
- $151,1002 bd1 ba640 sqft3547 Pinehaven Dr, New London, NC 28127Off Market
- $21,8005,100 Square Feet3549 Pinehaven Dr, New London, NC 28127Off Market
Nearby schools
GreatSchools rating
- 6/10Denton ElementaryGrades: PK-5Distance: 8.7 mi
- 4/10South Davidson HighGrades: 6-12Distance: 11.5 mi


Get pre-qualified for a loan
At Zillow Home Loans, we can pre-qualify you in as little as 5 minutes with no impact to your credit score.An equal housing lender. NMLS #10287.
- North Carolina
- Davidson County
- New London
- 28127
- 3546 Pinehaven Dr
Nearby cities
Nearby zip codes
Other New London Topics
