Skip main navigation
Closed
  • $501,000

    3546 Pleasant Ave, Minneapolis, MN 55408

    4beds
    2,567sqft
    Single Family Residence
    Built in 1908
    4,356 Square Feet Lot
    $508,100 Zestimate®
    $195/sqft
    $3,126 Estimated rent

    Home value

    $508,100

    $462,000 - $554,000

    $3,126/mo

    Zestimate® history
    Loading
    Loading...

    Owner options

    List your home for rent

    $3,126/mo

    Rent Zestimate®

    Find your next renter with Zillow Rental Manager. Plus, with online applications, you can quickly screen prospective tenants – for free.

    Learn more

    $3,126/mo

    Rent Zestimate®

    Refinance and save

    $3,147/mo

    Est. payment

    Refinancing to a lower rate could help reduce your monthly payments and save thousands over the life of the loan.

    See today's rates

    $3,147/mo

    Est. payment

    Explore your selling options

    Work with a Zillow partner agent

    Leverage their expertise and Zillow's premium Showcase listings to get your home seen by more buyers.

    Get started

    List with your own agent

    Get your home in front of millions of buyers by listing it on Zillow.

    Learn how to do it

    Sell it yourself

    Take full control of how buyers see your home on Zillow by listing For Sale by Owner (FSBO).

    List your home

    What's special

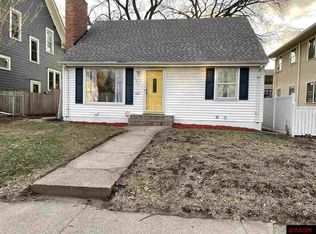
    This beautifully updated two-story home seamlessly blends original character with modern conveniences. Step into the bright and inviting living room, which flows effortlessly into the dining room featuring a stunning original built-in buffet. The updated kitchen offers ample storage and connects to a functional mudroom for added convenience. Upstairs, you’ll find three spacious bedrooms, plus a versatile attic space—perfect for a home office or additional bedroom. The lower level provides a cozy family room and a brand-new second bathroom. Enjoy outdoor living with multiple inviting spaces, including a sunny front porch and a fully fenced backyard—ideal for entertaining and relaxation. Recent updates include a new roof and gutters, new mini-split air conditioning, new Hardie Board siding, French drain system, and much more. Located walking distance from many popular restaurants and coffee shops and a mile from the East Harriet Rose Gardens!

    Zillow last checked:

    Listing updated:

    Listed by:

    Shannon Plourde - The Plourde Team 612-298-4623,

    Keller Williams Realty Integrity Lakes,

    Maia Hope Poling 415-806-3412

    Bought with:

    Kelly Gaulrapp - RESimplified Team

    Keller Williams Realty Integrity Lakes

    Source: NorthstarMLS as distributed by MLS GRID,MLS#: 6649184MLS Logo

    Facts & features

    Interior

    Bedrooms & bathrooms
    • Bedrooms: 4
    • Bathrooms: 2
    • Full bathrooms: 1
    • 1/2 bathrooms: 1
    Bedroom
    • Level: Upper
    • Area: 156 Square Feet
    • Dimensions: 13x12
    Bedroom 2
    • Level: Upper
    • Area: 169 Square Feet
    • Dimensions: 13x13
    Bedroom 3
    • Level: Upper
    • Area: 99 Square Feet
    • Dimensions: 11x9
    Bedroom 4
    • Level: Third
    • Area: 204 Square Feet
    • Dimensions: 17x12
    Dining room
    • Level: Main
    • Area: 182 Square Feet
    • Dimensions: 14x13
    Family room
    • Level: Basement
    • Area: 312 Square Feet
    • Dimensions: 24x13
    Foyer
    • Level: Main
    • Area: 80 Square Feet
    • Dimensions: 10x8
    Kitchen
    • Level: Main
    • Area: 180 Square Feet
    • Dimensions: 18x10
    Living room
    • Level: Main
    • Area: 182 Square Feet
    • Dimensions: 14x13
    Mud room
    • Level: Main
    • Area: 35 Square Feet
    • Dimensions: 7x5
    Heating
    • Boiler
    Cooling
    • Ductless Mini-Split
    Appliances
    • Included: Dishwasher, Dryer, Microwave, Range, Refrigerator, Washer
    • Laundry: Lower Level
    Features
    • Basement: Partially Finished
    • Number of fireplaces: 1
    • Fireplace features: Family Room, Gas
    Interior area
    • Total structure area: 2,567
    • Total interior livable area: 2,567 sqft
    • Finished area above ground: 1,695
    • Finished area below ground: 465

    Property

    Parking
    • Total spaces: 2
    • Parking features: Detached Garage
    • Garage spaces: 2
    • Details: Garage Dimensions (24x24), Garage Door Height (8), Garage Door Width (16)
    Accessibility
    • Accessibility features: None
    Features
    • Levels: Two
    • Stories: 2
    • Patio & porch: Patio, Porch
    • Fencing: Wood
    Lot
    • Size: 4,356 sqft
    • Dimensions: 36 x 125
    Details
    • Foundation area: 728
    • Parcel number: 0302824320204
    • Zoning description: Residential-Single Family

    Construction

    Type & style
    • Home type: SingleFamily
    • Property subtype: Single Family Residence
    Materials
    • Block
    • Roof: Age 8 Years or Less
    Condition
    • New construction: No
    • Year built: 1908

    Utilities & green energy

    • Gas: Natural Gas
    • Sewer: City Sewer/Connected
    • Water: City Water/Connected

    Community & neighborhood

    Location
    • Region: Minneapolis
    • Subdivision: Bakers Add

    HOA & financial

    HOA
    • Has HOA: No

    Price history

    DateEventPrice
    3/13/2025Sold$501,000+7.7%$195/sqft
    Source: NorthstarMLS as distributed by MLS GRID #6649184 Report a problem
    2/16/2025Pending sale$465,000$181/sqft
    Source: NorthstarMLS as distributed by MLS GRID #6649184 Report a problem
    2/14/2025Listed for sale$465,000+13.4%$181/sqft
    Source: NorthstarMLS as distributed by MLS GRID #6649184 Report a problem
    8/9/2019Sold$410,000+9.3%$160/sqft
    Source: NorthstarMLS as distributed by MLS GRID #5237642 Report a problem
    6/3/2019Pending sale$375,000$146/sqft
    Source: Keller Williams Realty Lake Minnetonka #5237642 Report a problem
    5/31/2019Listed for sale$375,000+33.9%$146/sqft
    Source: Keller Williams Realty Lake Minnetonka #5237642 Report a problem
    6/25/2012Sold$280,000-6.4%$109/sqft
    Source: Lake Superior Area Realtors as distributed by MLS GRID #1791848 Report a problem
    4/15/2012Listed for sale$299,000+100%$116/sqft
    Source: Bettina Graupner Realty #4141866 Report a problem
    8/28/2000Sold$149,485$58/sqft
    Source: Public Record Report a problem

    Public tax history

    YearProperty taxesTax assessment
    2025$5,647 +5.3%$421,100 +8%
    2024$5,362 +3.3%$390,000 -5.1%
    2023$5,191 -5.1%$411,000 +3.8%
    2022$5,468 +3.7%$396,000
    2021$5,271 -7.7%$396,000 +0.1%
    2020$5,712 +8.4%$395,500
    2019$5,271 -7.7%$395,500 +10%
    2018$5,712 +17.6%$359,500 +16.5%
    2017$4,858 +5.1%$308,500 +11%
    2016$4,623 +8.7%$278,000
    2015$4,254 -4.8%$278,000 +10.5%
    2014$4,467 +12.3%$251,500 +7%
    2013$3,976 +1.2%$235,000
    2012$3,928 +7.7%$235,000 +4.4%
    2011$3,648 +15.1%$225,000
    2010$3,171 -1.3%$225,000
    2009$3,214 +39.4%$225,000 +30.2%
    2006$2,306 +11.8%$172,800 +15.7%
    2005$2,063 +8.6%$149,300 +14.9%
    2004$1,899 +14.3%$129,900 +13.4%
    2002$1,662 -49.2%$114,500
    2001$3,272 --

    Find assessor info on the county website

    Neighborhood: Lyndale

    Nearby schools

    GreatSchools rating
    Get a cash offer in 3 minutes
    Find out how much your home could sell for in as little as 3 minutes with a no-obligation cash offer.
    Estimated market value
    $508,100
    Get a cash offer in 3 minutes
    Find out how much your home could sell for in as little as 3 minutes with a no-obligation cash offer.
    Estimated market value
    $508,100