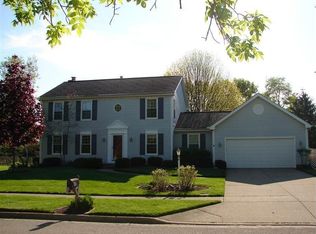
Welcome home to one of Beavercreek's most sought-after neighborhoods in Farmbrook Estates! Situated on over a half-acre lot, this beautifully updated 3-bedroom, 2.5-bath home offers over 2,000 square feet of comfortable living space filled with an abundance of natural light.
The main level features brand-new luxury vinyl plank flooring (2026), while the second floor boasts new carpet with upgraded padding (2026). The remodeled bathrooms showcase updated vanities and flooring, and the kitchen is equipped with stainless steel appliances, making it both stylish and functional. A reverse osmosis drinking water system, installed in 2025, provides fresh, high-quality drinking water right from the tap.
The finished basement offers incredible flexibility with space for a home office, recreation room, workout area, playroom, or whatever best fits your lifestyle. The home also has the exterior walls wrapped with Tyrek and additional interior vapor barrier for improved energy performance. Step outside onto the new deck, built in 2024, and enjoy the beautiful backyard surrounded by mature trees—perfect for relaxing, entertaining, or simply enjoying the peaceful setting. A storage shed provides additional room for lawn equipment, tools, and seasonal storage.
With tasteful updates, versatile living spaces, and a picturesque lot in a highly desirable neighborhood, this move-in-ready home truly has it all. Don't miss your opportunity to make it yours—schedule your private showing today!
Fireplace is not warranted. Water Softner does not convey.
Sold for $420,000
Zillow last checked:
Listing updated:
Bought with:
Mary Toppins, 2021001592
Keller Williams Community Part
Source: DABR MLS,MLS#: 964027 Originating MLS: Dayton Area Board of REALTORS
Originating MLS: Dayton Area Board of REALTORSPrice history
| Date | Event | Price |
|---|---|---|
| 8/25/2026 | Sold | $420,000+3.2%$203/sqft |
Source:  DABR MLS #964027 Report a problem DABR MLS #964027 Report a problem | ||
| 7/25/2026 | Pending sale | $406,900$197/sqft |
Source: DABR MLS #964027 Report a problem | ||
| 7/23/2026 | Listed for sale | $406,900+80%$197/sqft |
Source: DABR MLS #964027 Report a problem | ||
| 4/14/2017 | Sold | $226,000-13%$109/sqft |
Source: Public Record Report a problem | ||
| 2/17/2017 | Pending sale | $259,900$126/sqft |
Source: Irongate Inc., Realtors #729603 Report a problem | ||
| 2/15/2017 | Listed for sale | $259,900$126/sqft |
Source: Irongate Inc., Realtors #729603 Report a problem | ||
Nearby homes
Get a cash offer in 3 minutes
Find out how much your home could sell for in as little as 3 minutes with a no-obligation cash offer.
Estimated market value
$410,400
