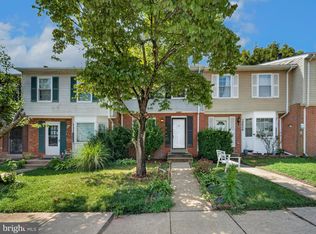
Welcome to this gorgeous and spacious lakeside Essex model garage townhome, offering 3 bedrooms, 2 full baths, 2 half baths, and a bright, open floor plan with beautiful wooded views. A dramatic two-story foyer and cathedral ceilings create an impressive welcome, while crown molding and abundant natural light add character throughout. The expanded kitchen features a granite island, freshly refinished and painted cabinetry, a new garbage disposal, and a new ceiling fan and light. The adjoining sunroom provides additional living and dining space with direct access to the deck, creating the perfect setting for entertaining or relaxing outdoors. The open living and dining areas overlook mature trees, providing a peaceful backdrop and added privacy. The spacious lower-level family room features a gas fireplace, recessed lighting, and brand-new LVP flooring, with direct access to a flagstone patio and beautifully landscaped, fenced backyard. Recent improvements make this home truly move-in ready, including a NEW ROOF installed July 2026, fresh Agreeable Gray interior paint throughout, newly painted front door, and professional exterior power washing. Additional updates include new carpet and flooring in the living room in 2024, upgraded garage door opener in 2023, replacement water heater and upgraded garage door in 2021, plus refrigerator, dishwasher, and microwave replaced in 2020. Enjoy multiple indoor and outdoor living spaces, thoughtful updates, a garage, and a fantastic lakeside setting in an ideal location. A beautifully maintained home offering the space, updates, and setting you've been looking for!
For sale
$499,990
3546 Rapid Ln, Woodbridge, VA 22193
3beds
2,193sqft
Townhouse
Built in 1997
1,755 Square Feet Lot
$499,300 Zestimate®
$228/sqft
$168/mo HOA
What's special
Fantastic lakeside settingGas fireplaceAdjoining sunroomSpacious lower-level family roomOverlook mature treesBright open floor planBrand-new lvp flooring
- 14 days
- 734
- 42
Likely to sell faster than
Zillow last checked:
Listing updated:
Listed by:
Shivam Vashi 703-628-9475,
DMV Realty, INC. 703-346-2293,
Co-Listing Agent: Akshay Bhatnagar 571-225-9892,
Virginia Select Homes, LLC.
Source: Bright MLS,MLS#: VAPW2128352
Facts & features
Interior
Bedrooms & bathrooms
- Bedrooms: 3
- Bathrooms: 4
- Full bathrooms: 2
- 1/2 bathrooms: 2
- Main level bathrooms: 1
Heating
- Forced Air, Natural Gas
Cooling
- Central Air, Electric
Appliances
- Included: Gas Water Heater
Features
- Basement: Full,Finished,Garage Access,Exterior Entry,Walk-Out Access
- Number of fireplaces: 1
Interior area
- Total structure area: 2,193
- Total interior livable area: 2,193 sqft
- Finished area above ground: 2,193
Property
Parking
- Total spaces: 2
- Parking features: Garage Faces Front, Attached, Driveway
- Attached garage spaces: 1
- Uncovered spaces: 1
Accessibility
- Accessibility features: None
Features
- Levels: Three
- Stories: 3
- Pool features: Community
Lot
- Size: 1,755 Square Feet
Details
- Additional structures: Above Grade
- Parcel number: 8292014175
- Zoning: R16
- Special conditions: Standard
Construction
Type & style
- Home type: Townhouse
- Architectural style: Traditional
- Property subtype: Townhouse
Materials
- Brick Front, Shingle Siding
- Foundation: Slab
Condition
- New construction: No
- Year built: 1997
Utilities & green energy
- Sewer: Public Sewer
- Water: Public
Community & HOA
Community
- Subdivision: Prince William Commons
HOA
- Has HOA: Yes
- HOA fee: $168 monthly
Location
- Region: Woodbridge
Financial & listing details
- Price per square foot: $228/sqft
- Tax assessed value: $459,000
- Annual tax amount: $4,409
- Date on market: 8/20/2026
- Listing agreement: Exclusive Right To Sell
- Inclusions: Breakfast Area, Combination Dining / Living, Crown Moldings, Dining Area, Kitchen - Country, Kitchen - Island, Kitchen - Table Space, Master Bath(s), Window Treatments, Wood Floors, 1 Fireplace(s), Fireplace - Glass Doors, Mantel(s), Dishwasher, Disposal, Dryer, Icemaker, Oven / Range-gas, Range Hood, Refrigerator, Washer, Washer / Dryer Hookups Only, Accessibility Features: None, Door Features: Six Panel, Sliding Glass, Storm, Window Features: Double Pane, Screens
- Ownership: Fee Simple
Estimated market value
$499,300
$474,000 - $524,000
$2,911/mo
Price history
| Date | Event | Price |
|---|---|---|
| 9/3/2026 | Listed for sale | $499,990$228/sqft |
Source:  Bright MLS #VAPW2128352 Report a problem Bright MLS #VAPW2128352 Report a problem | ||
| 8/25/2026 | Contingent | $499,990$228/sqft |
Source: Bright MLS #VAPW2128352 Report a problem | ||
| 8/20/2026 | Listed for sale | $499,990+40.8%$228/sqft |
Source: Bright MLS #VAPW2128352 Report a problem | ||
| 10/14/2024 | Listing removed | $2,800$1/sqft |
Source: Zillow Rentals Report a problem | ||
| 7/10/2024 | Listing removed | -- |
Source: Zillow Rentals Report a problem | ||
| 7/6/2024 | Price change | $2,800-3.4%$1/sqft |
Source: Zillow Rentals Report a problem | ||
| 6/4/2024 | Listed for rent | $2,900$1/sqft |
Source: Zillow Rentals Report a problem | ||
| 8/27/2019 | Sold | $355,000$162/sqft |
Source: Public Record Report a problem | ||
| 7/18/2019 | Pending sale | $355,000$162/sqft |
Source: Berkshire Hathaway HomeServices PenFed Realty #VAPW470612 Report a problem | ||
| 7/7/2019 | Price change | $355,000-1.4%$162/sqft |
Source: Berkshire Hathaway HomeServices PenFed Realty #VAPW470612 Report a problem | ||
| 6/15/2019 | Listed for sale | $360,000+20%$164/sqft |
Source: Berkshire Hathaway HomeServices PenFed Realty #VAPW470612 Report a problem | ||
| 9/1/2016 | Sold | $300,000+27.7%$137/sqft |
Source: Public Record Report a problem | ||
| 9/10/2010 | Sold | $235,000-33.8%$107/sqft |
Source: Public Record Report a problem | ||
| 7/2/2007 | Sold | $355,000+47.9%$162/sqft |
Source: Public Record Report a problem | ||
| 8/26/2002 | Sold | $240,000+50.5%$109/sqft |
Source: Public Record Report a problem | ||
| 4/28/1997 | Sold | $159,520$73/sqft |
Source: Public Record Report a problem | ||
Public tax history
| Year | Property taxes | Tax assessment |
|---|---|---|
| 2025 | $4,284 +0.3% | $436,900 +1.7% |
| 2024 | $4,270 +1.6% | $429,400 +6.3% |
| 2023 | $4,202 -1.4% | $403,800 +7.4% |
| 2022 | $4,260 -2.1% | $376,000 +5.7% |
| 2021 | $4,353 +5.9% | $355,800 +6.9% |
| 2020 | $4,111 +111.9% | $332,800 +3.5% |
| 2019 | $1,940 -45.8% | $321,400 +8.3% |
| 2018 | $3,583 +2.6% | $296,700 +2.8% |
| 2017 | $3,491 | $288,600 +1.5% |
| 2016 | $3,491 +2.9% | $284,400 -1.5% |
| 2015 | $3,394 | $288,800 +6.8% |
| 2014 | $3,394 | $270,400 +11.2% |
| 2013 | -- | $243,200 +12% |
| 2012 | -- | $217,200 +5.8% |
| 2010 | -- | $205,300 -18.2% |
| 2009 | -- | $251,100 -24.8% |
| 2008 | -- | $333,800 -11.1% |
| 2007 | -- | $375,300 -1.5% |
| 2006 | -- | $381,000 +23% |
| 2005 | -- | $309,700 +24.1% |
| 2004 | -- | $249,600 +13.2% |
| 2003 | -- | $220,500 +28% |
| 2002 | -- | $172,200 +8.1% |
| 2001 | -- | $159,300 |
Find assessor info on the county website
Monthly payment
Est. payment
Payment breakdown
Explore the cost of this home by adjusting the details. Changes won't be saved.Climate risks
Neighborhood: Prince William Commons
Nearby schools
Schools provided by the listing agent
- District: Prince William County Public Schools
Source: Bright MLS. This data may not be complete. We recommend contacting the local school district to confirm school assignments for this home.
Similar homes
- $492,0004 bd4 ba2k sqft12705 Inverness Way, Woodbridge, VA 22192For Sale

 MLS ID #VAPW2127718, Adam Elnagdy, RLAH @properties. Bright MLS
 - $495,0003 bd4 ba2k sqft11565 Hill Meade Ln, Woodbridge, VA 22192For Sale
 MLS ID #VAPW2124846, Michael Sheridan, TTR Sotheby's International Realty. Bright MLS
 - $460,0003 bd4 ba2.1k sqftDane Ridge Condo, Woodbridge, VA 22193For Sale
 MLS ID #VAPW2126010, John Bunch, EXP Realty, LLC. Bright MLS
 - $415,0003 bd4 ba1.8k sqft15057 Cherrydale Dr, Woodbridge, VA 22193For Sale
 MLS ID #VAPW2126334, Deepa Maharjan, Spring Hill Real Estate, LLC.. Bright MLS
 - $479,9003 bd4 ba2.1k sqftDane Ridge Condo, Woodbridge, VA 22193For SaleMLS ID #VAPW2111936, Wes Stearns, M.O. Wilson Properties. Bright MLS
- $394,9003 bd3 ba1.8k sqft14606 Endsley Turn, Woodbridge, VA 22193For SaleMLS ID #VAPW2127240, Muhammad mir, First American Real Estate. Bright MLS
- $498,0003 bd4 ba2k sqft2585 Sylvan Moor Ln, Woodbridge, VA 22191For SaleMLS ID #VAPW2124620, ANDRE WATSON-CONNELL, Real Broker, LLC. Bright MLS
- $399,9003 bd3 ba1.3k sqft3488 Legere Ct, Woodbridge, VA 22193For SaleMLS ID #VAPW2127672, Cindy Cajas, Samson Properties. Bright MLS
- $475,0003 bd3 ba2.1k sqft15324 Waters Edge Ct, Dumfries, VA 22025For SaleMLS ID #VAPW2128136, Bill Scott, Yeonas & Shafran Real Estate, LLC. Bright MLS
- $385,0003 bd3 ba1.2k sqft15011 Cherrydale Dr, Woodbridge, VA 22193For SaleMLS ID #VAPW2125488, AJ Labault, Keller Williams Realty. Bright MLS
- $559,9003 bd4 ba2.3k sqft15536 Exmore Ct, Woodbridge, VA 22191For SaleMLS ID #VAPW2121568, Megan Boisvert, Samson Properties. Bright MLS
- $560,0003 bd4 ba2.3k sqft2534 Basin View Ln, Woodbridge, VA 22191For SaleMLS ID #VAPW2128468, Ahmad Ayub, Redfin Corporation. Bright MLS
- $560,0004 bd4 ba1.9k sqft3968 Hartlake St, Woodbridge, VA 22192For SaleMLS ID #VAPW2126486, Ethan Bridges, Long & Foster Real Estate, Inc.. Bright MLS
- $579,9903 bd4 ba2.1k sqft3299 Greco Ct, Woodbridge, VA 22192For SaleMLS ID #VAPW2128070, MIKE DOTTERWEICH, RE/MAX Gateway, LLC. Bright MLS
- $445,0003 bd3 ba2.3k sqftPowells Run Village Condo, Woodbridge, VA 22191For SaleMLS ID #VAPW2126752, Pam Green, EXP Realty, LLC. Bright MLS
- $420,0002 bd3 ba1.5k sqft3829 Salemway Ct, Woodbridge, VA 22192For SaleMLS ID #VAPW2128272, Angela Allison, Houwzer, LLC. Bright MLS
- $599,9004 bd4 ba2.4k sqft15519 Exmore Ct, Woodbridge, VA 22191For SaleMLS ID #VAPW2126204, Rocky Saini, Regal Realty Group, Inc.. Bright MLS
- $425,0004 bd4 ba1.7k sqftRiver Oaks, Woodbridge, VA 22191For SaleMLS ID #VAPW2127576, Kevin Whitelaw, Samson Properties. Bright MLS
- $389,9003 bd3 ba1.9k sqftSomerset At Westridge Condo, Woodbridge, VA 22192For SaleMLS ID #VAPW2123130, Jurgen Gonzalez, Compass. Bright MLS
- $499,9993 bd4 ba2.1k sqft9087 Slate Stone Loop, Bristow, VA 20136For SaleMLS ID #VAPW2128520, Areeb Fayyaz, Redfin Corporation. Bright MLS
