Skip main navigation
Pending
  • $399,500

    3546 Rush Creek Dr, Hudsonville, MI 49426

    2beds
    1,324sqft
    : 
    $2,834/mo
    Get pre-qualified
    SingleFamily
    Built in 2000
    0.6 Acres Lot
    $-- Zestimate®
    $302/sqft
    $-- HOA

    What's special

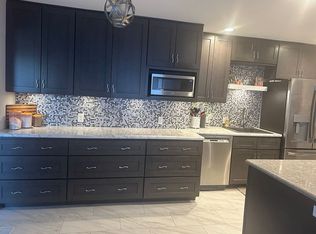
    Inviting open floor planWalkout lower levelHalf-acre lotNew roofSpacious kitchen and diningCentral airTwo bedrooms

    Welcome to this well-built Hudsonville ranch. The main level features an inviting open floor plan with two bedrooms, one and a half baths, a spacious kitchen and dining, and all major appliances included. Convenient main-floor laundry, complete with washer and dryer, adds to the home’s everyday ease. The walkout lower level provides a fantastic opportunity to expand your living space, with the layout already suited for two additional bedrooms, a full bath, and a large rec room. Bring your vision and create the spaces you’ve been dreaming of. Situated on a half-acre lot with a drainage easement, this property includes central air, a new roof, city water, and city sewer. Located in the sought-after Hudsonville School District and just minutes from shopping and local parks, this home combines solid construction with the chance to add your own value. Call or text today to set up a walkthrough!
    102 days
    119
    1
    Listed by:

    Property Owner (616) 298-6405

    This property is for sale by owner and Zillow, Inc. is displaying it at the owner's request. It is not subject to a listing agreement with Zillow, Inc. or its affiliates.

      Facts & features

      Interior

      Bedrooms & bathrooms
      • Bedrooms: 2
      • Bathrooms: 2
      • Full bathrooms: 1
      • 1/2 bathrooms: 1
      Cooling
      • Central
      Appliances
      • Included: Dishwasher, Dryer, Freezer, Garbage disposal, Microwave, Range / Oven, Refrigerator, Washer
      Features
      • Basement: Unfinished
      Interior area
      • Total interior livable area: 1,324 sqft

      Property

      Parking
      • Total spaces: 2
      • Parking features: Garage - Attached
      Lot
      • Size: 0.6 Acres

      Construction

      Type & style
      • Home type: SingleFamily
      Materials
      • Roof: Asphalt
      Condition
      • New construction: No
      • Year built: 2000

      Community & HOA

      Location
      • Region: Hudsonville

      Financial & listing details

      • Price per square foot: $302/sqft
      • Date on market: 5/19/2026

        Estimated market value

        Not available

        Estimated sales range

        Not available

        $1,859/mo

        Price history

        DateEventPrice
        6/16/2026Pending sale$399,500$302/sqft
        Source: Owner Report a problem
        5/19/2026Listed for sale$399,500$302/sqft
        Source: Owner Report a problem

        Public tax history

        Tax history is unavailable.

        Monthly payment

        Est. payment

        Payment breakdown

        Explore the cost of this home by adjusting the details. Changes won't be saved.
        All calculations are estimates and provided by Zillow, Inc. for informational purposes only. Actual amounts may vary.
        HOA fees may include property taxes on listings classified as Co-Ops. Contact the listing agent and/or owner for fee details.
        See how much you could borrow to make a competitive offer.

        Climate risks

        Neighborhood: 49426

        Nearby schools

        GreatSchools rating

        A local agent can set up tours, give advice and negotiate with sellers.

        Browse local experts