Skip main navigation
For sale
  • $390,000

    3546 S 4250 W, Ogden, UT 84401

    3beds
    1,635sqft
    : 
    Loading
    Get pre-qualified
    Townhouse
    Built in 2022
    871 Square Feet Lot
    $389,500 Zestimate®
    $239/sqft
    $177/mo HOA

    What's special

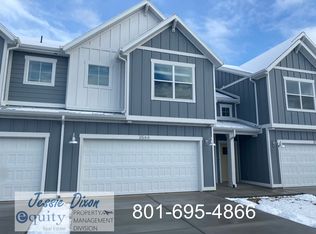
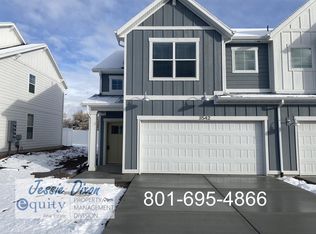
    Private backyard retreatPeaceful viewsInviting homeTwo-story townhome
    Welcome home to this beautiful and stylish two-story townhome nestled in a vibrant community in the heart of West Haven! From the moment you arrive, you'll fall in love with the incredible amenities surrounding you, including scenic walking trails, parks, and pickleball courts that make it easy to enjoy an active and connected lifestyle. Conveniently located just minutes from UTA FrontRunner and public transit, commuting to Salt Lake City is a breeze. You'll also appreciate being close to Hill Air Force Base, local shopping, exciting new businesses, and a variety of restaurants and entertainment options. Inside, this inviting home offers the perfect space to create lasting memories with family and friends, whether you're hosting game nights, holiday gatherings, or simply enjoying everyday life. Step outside to your own private backyard retreat, backing directly to open green space and offering peaceful views that make it feel like your own little slice of paradise. Relax, unwind, and enjoy the lifestyle you've been dreaming of in a community you'll love coming home to day after day. This home is easy to show and easy to love!
    17 days
    |
    153
    |
    11
    |

    Zillow last checked:

    Listing updated:

    Listed by:

    Jarad Winterton 801-645-6468,

    Real Broker, LLC,

    Brooklin Nielsen 801-920-1709,

    Real Broker, LLC

    Source: UtahRealEstate.com,MLS#: 2167731MLS Logo

    Loading...

      Facts & features

      Interior

      Bedrooms & bathrooms
      • Bedrooms: 3
      • Bathrooms: 3
      • Full bathrooms: 2
      • 1/2 bathrooms: 1
      • Partial bathrooms: 1
      Rooms
      • Room types: Master Bathroom, Great Room
      Primary bedroom
      • Level: Second
      Heating
      • Forced Air, Central, >= 95% efficiency
      Cooling
      • Central Air, Ceiling Fan(s)
      Appliances
      • Included: Microwave, Disposal, Gas Range, Free-Standing Range
      • Laundry: Electric Dryer Hookup
      Features
      • Walk-In Closet(s)
      • Flooring: Carpet, Laminate
      • Windows: Blinds, Double Pane Windows
      • Has fireplace: No
      Interior area
      • Total structure area: 1,635
      • Total interior livable area: 1,635 sqft
      • Finished area above ground: 1,635

      Property

      Parking
      • Total spaces: 2
      • Parking features: Garage - Attached
      • Attached garage spaces: 2
      Features
      • Stories: 2
      • Patio & porch: Patio, Open Patio
      • Exterior features: Entry (Foyer)
      • Fencing: Partial
      • Has view: Yes
      • View description: Mountain(s)
      Lot
      • Size: 871 Square Feet
      • Features: Sprinkler: Auto-Full
      • Topography: Terrain
      • Residential vegetation: Landscaping: Full
      Details
      • Parcel number: 086750014
      • Zoning: RES
      • Zoning description: Multi-Family

      Construction

      Type & style
      • Home type: Townhouse
      • Property subtype: Townhouse
      Materials
      • Cement Siding
      • Foundation: Slab
      • Roof: Asphalt
      Condition
      • Blt./Standing
      • New construction: No
      • Year built: 2022
      • Major remodel year: 2022

      Utilities & green energy

      • Sewer: Public Sewer, Sewer: Public
      • Water: Culinary, Secondary
      • Utilities for property: Natural Gas Connected, Electricity Connected, Sewer Connected, Water Connected

      Community & HOA

      Community
      • Subdivision: Courtyard At Green Farms
      HOA
      • Has HOA: Yes
      • Amenities included: Biking Trails, Clubhouse, Insurance, Maintenance, Playground, Snow Removal, Trash
      • Services included: Insurance, Maintenance Grounds, Trash
      • HOA fee: $177 monthly
      • HOA name: FCS Community
      Location
      • Region: Ogden

      Financial & listing details

      • Price per square foot: $239/sqft
      • Annual tax amount: $2,131
      • Date on market: 6/25/2026
      • Listing terms: Cash,Conventional,FHA,VA Loan
      • Inclusions: Ceiling Fan, Microwave, Range, Video Door Bell(s), Smart Thermostat(s)
      • Exclusions: Dryer, Refrigerator, Washer
      • Acres allowed for irrigation: 0
      • Electric utility on property: Yes

        Estimated market value

        $389,500

        $370,000 - $409,000

        $2,070/mo

        Price history

        DateEventPrice
        6/25/2026Listed for sale$390,000+6.9%$239/sqft
        Source: UtahRealEstate.com #2167731 Report a problem
        12/21/2022Listing removed--
        Source: Nilson Homes Report a problem
        12/1/2022Price change$364,900+1.4%$223/sqft
        Source: Nilson Homes Report a problem
        11/30/2022Listed for sale$359,900-5.3%$220/sqft
        Source: Nilson Homes Report a problem
        11/4/2022Listing removed--
        Source: Nilson Homes Report a problem
        11/2/2022Price change$379,900-2.6%$232/sqft
        Source: Nilson Homes Report a problem
        10/20/2022Listed for sale$389,900$238/sqft
        Source: Nilson Homes Report a problem

        Public tax history

        Tax history is unavailable.

        Monthly payment

        Est. payment

        Payment breakdown

        Explore the cost of this home by adjusting the details. Changes won't be saved.
        All calculations are estimates and provided by Zillow, Inc. for informational purposes only. Actual amounts may vary.
        HOA fees may include property taxes on listings classified as Co-Ops. Contact the listing agent and/or owner for fee details.
        Mortgage interest rates are dependent on a number of factors, including credit score, down payment, and repayment length. Interest rate data provided by Zillow Group Marketplace, Inc. as of 1/1/1970 from various mortgage lenders with which we have lead or other similar arrangements; the Estimated Payment is an average of those rates.
        See how much you could borrow to make a competitive offer.

        Climate risks

        Neighborhood: 84401

        Getting around

        0 / 100
        Car-Dependent
        0 / 100
        No Nearby Transit
        25 / 100
        Somewhat Bikeable

        Nearby schools

        GreatSchools rating
        Schools provided by the listing agent
        • Elementary: Country View
        • Middle: Rocky Mt
        • District: Weber

        Source: UtahRealEstate.com. This data may not be complete. We recommend contacting the local school district to confirm school assignments for this home.

        A local agent can set up tours, give advice and negotiate with sellers.

        Browse local experts

        Similar homes