Discover the allure of this fantastic 2-story, end unit condo nestled in a coveted Lakewood location, offering a peaceful retreat with no neighbors above. As you enter, openness greets you, with the living room and dining room seamlessly connected by durable and luxurious vinyl plank flooring under 2-story vaulted ceilings. Cozy up by the corner wood-burning fireplace in the living room, featuring a floor-to-ceiling stone surround that adds warmth and character to the space. Natural light pours in through a skylight, enhancing the inviting atmosphere. Step outside to your private patio off the living room, a perfect spot for relaxation and outdoor enjoyment. The kitchen is both pretty and functional, adorned with light blue painted cabinets and newer stainless steel appliances. Display your favorite keepsakes or utilize the space above cabinets for extra storage. Two main level bedrooms are strategically located at opposite ends, providing added privacy. The primary bedroom boasts two closets, and a newly updated en-suite bath, while the guest bathroom has also been thoughtfully refreshed. Convenience is key with in-unit laundry featuring shelving for organization. Ascend to the upper level and discover a versatile loft with cozy carpeting, creating an ideal space to hang out or create a home office. In 2021, a new AC and furnace were installed, ensuring comfort year-round. Enjoy the added amenities of a park and pool within the community, providing opportunities for leisure and recreation. The location is superb, just minutes away from community parks, the Bear Creek bike path, library, and an array of shops and restaurants. With easy access to Hwy 285, you can swiftly reach the mountains or downtown. This move-in-ready charmer is ready for you to call it your next home!
Sold for $324,000
$324,000
3546 S Depew Street #304, Lakewood, CO 80235
2beds
1,184sqft
Condominium
Built in 1984
-- sqft lot
$300,700 Zestimate®
$274/sqft
$1,823 Estimated rent
Home value
$300,700
$286,000 - $316,000
$1,823/mo
Zestimate® history
Owner options
List your home for rent
$1,823/mo
Rent Zestimate®
Find your next renter with Zillow Rental Manager. Plus, with online applications, you can quickly screen prospective tenants – for free.
$1,823/mo
Rent Zestimate®
Refinance and save
$2,277/mo
Est. payment
Refinancing to a lower rate could help reduce your monthly payments and save thousands over the life of the loan.
$2,277/mo
Est. payment
Explore your selling options
Work with a Zillow partner agent
Leverage their expertise and Zillow's premium Showcase listings to get your home seen by more buyers.
Get startedList with your own agent
Get your home in front of millions of buyers by listing it on Zillow.
Learn how to do itSell it yourself
Take full control of how buyers see your home on Zillow by listing For Sale by Owner (FSBO).
List your homeWhat's special
Private patioVersatile loftNew acLight blue painted cabinetsGuest bathroomExtra storageNewer stainless steel appliances
Zillow last checked:
Listing updated:
Listed by:
Heather Clayton 303-880-1668 heather.clayton@redfin.com,
Redfin Corporation
Bought with:
Laura Stewart, 40046692
HomeSmart
Source: REcolorado as distributed by MLS GRID,MLS#: 9554906
Facts & features
Interior
Bedrooms & bathrooms
- Bedrooms: 2
- Bathrooms: 2
- Full bathrooms: 1
- 3/4 bathrooms: 1
- Main level bathrooms: 2
- Main level bedrooms: 2
Primary bedroom
- Description: Carpet Floors, En-Suite Bath
- Level: Main
Bedroom
- Description: Carpet Floors
- Level: Main
Primary bathroom
- Description: Primary En-Suite, Walk-In Shower
- Level: Main
Bathroom
- Description: Sink With Vanity, Tub/Shower Combination
- Level: Main
Dining room
- Description: Lvp Floors
- Level: Main
Kitchen
- Description: Lvp Floors, Stainless Steel Appliances
- Level: Main
Living room
- Description: Open Concept, Lvp Floors, Vaulted Ceilings, Fireplace, Sliding Door To Balcony
- Level: Main
Loft
- Description: Carpet Floors
- Level: Upper
Heating
- Forced Air, Natural Gas
Cooling
- Central Air
Appliances
- Included: Dishwasher, Disposal, Gas Water Heater, Microwave, Refrigerator, Self Cleaning Oven
- Laundry: In Unit, Laundry Closet
Features
- High Ceilings, Laminate Counters, Open Floorplan, Smoke Free, Vaulted Ceiling(s)
- Flooring: Carpet, Vinyl
- Windows: Bay Window(s), Skylight(s)
- Has basement: No
- Number of fireplaces: 1
- Fireplace features: Living Room, Wood Burning
- Common walls with other units/homes: End Unit,No One Above
Interior area
- Total structure area: 1,184
- Total interior livable area: 1,184 sqft
- Finished area above ground: 1,184
Property
Parking
- Total spaces: 1
- Details: Reserved Spaces: 1
Features
- Levels: Two
- Stories: 2
- Patio & porch: Covered
- Exterior features: Balcony, Barbecue
- Fencing: Partial
Lot
- Features: Landscaped, Near Public Transit, Open Space, Sprinklers In Front, Sprinklers In Rear
Details
- Parcel number: 179147
- Special conditions: Standard
Construction
Type & style
- Home type: Condo
- Property subtype: Condominium
- Attached to another structure: Yes
Materials
- Brick
- Roof: Composition
Condition
- Year built: 1984
Utilities & green energy
- Sewer: Public Sewer
- Water: Public
- Utilities for property: Cable Available, Electricity Connected, Internet Access (Wired), Natural Gas Connected, Phone Available
Community & HOA
Community
- Security: Carbon Monoxide Detector(s), Smoke Detector(s)
- Subdivision: Tall Pine Condos
HOA
- Has HOA: Yes
- Amenities included: Clubhouse, Garden Area, Parking, Pool
- Services included: Reserve Fund, Insurance, Irrigation, Maintenance Grounds, Maintenance Structure, Recycling, Road Maintenance, Sewer, Snow Removal, Trash, Water
- HOA fee: $367 monthly
- HOA name: LCM Property Management
- HOA phone: 303-221-1117
Location
- Region: Lakewood
Financial & listing details
- Price per square foot: $274/sqft
- Tax assessed value: $326,392
- Annual tax amount: $1,508
- Date on market: 3/7/2024
- Listing terms: Cash,Conventional,FHA,VA Loan
- Exclusions: Sellers' Personal Property. The Washer & Dryer Are Negotiable With The Right Offer.
- Ownership: Individual
- Electric utility on property: Yes
- Road surface type: Paved
Price history
| Date | Event | Price |
|---|---|---|
| 5/21/2024 | Sold | $324,000-3%$274/sqft |
Source:  REcolorado as distributed by MLS GRID #9554906 Report a problem REcolorado as distributed by MLS GRID #9554906 Report a problem | ||
| 4/27/2024 | Pending sale | $334,000$282/sqft |
Source: REcolorado as distributed by MLS GRID #9554906 Report a problem | ||
| 4/16/2024 | Price change | $334,000-1.8%$282/sqft |
Source: REcolorado as distributed by MLS GRID #9554906 Report a problem | ||
| 4/12/2024 | Listed for sale | $340,000$287/sqft |
Source: REcolorado as distributed by MLS GRID #9554906 Report a problem | ||
| 3/28/2024 | Pending sale | $340,000$287/sqft |
Source: REcolorado as distributed by MLS GRID #9554906 Report a problem | ||
| 3/7/2024 | Listed for sale | $340,000+43.2%$287/sqft |
Source: REcolorado as distributed by MLS GRID #9554906 Report a problem | ||
| 1/7/2020 | Sold | $237,500-1%$201/sqft |
Source: Public Record Report a problem | ||
| 11/26/2019 | Pending sale | $240,000$203/sqft |
Source: AFC REALTY & MGMT INC #7530367 Report a problem | ||
| 11/22/2019 | Listed for sale | $240,000$203/sqft |
Source: AFC REALTY & MGMT INC #7530367 Report a problem | ||
| 7/27/2015 | Listing removed | $1,100$1/sqft |
Source: AFC Realty & Management, Inc. Report a problem | ||
| 7/15/2015 | Listed for rent | $1,100$1/sqft |
Source: AFC Realty & Management, Inc. Report a problem | ||
Public tax history
| Year | Property taxes | Tax assessment |
|---|---|---|
| 2025 | $1,292 +0.1% | $20,400 +39.7% |
| 2024 | $1,292 -14.4% | $14,603 |
| 2023 | $1,508 -1.1% | $14,603 -12.6% |
| 2022 | $1,525 +10.5% | $16,708 -2.8% |
| 2021 | $1,380 | $17,188 +10.2% |
| 2020 | $1,380 +1.5% | $15,595 |
| 2019 | $1,360 +26.8% | $15,595 +31.6% |
| 2018 | $1,073 | $11,854 |
| 2017 | $1,073 +20.5% | $11,854 +18.2% |
| 2016 | $891 | $10,031 |
| 2015 | $891 +65.9% | $10,031 +74.8% |
| 2014 | $537 -21.7% | $5,740 |
| 2013 | $685 +2.1% | $5,740 -22.5% |
| 2012 | $671 +5.2% | $7,404 |
| 2011 | $638 +0.1% | $7,404 +4.4% |
| 2010 | $638 -27.2% | $7,090 |
| 2009 | $875 +0.4% | $7,090 -27% |
| 2008 | $872 -9.6% | $9,710 |
| 2007 | $964 +2.6% | $9,710 -8.6% |
| 2006 | $940 -0.1% | $10,620 +2.1% |
| 2005 | $941 +9.2% | $10,400 |
| 2004 | $861 +2.7% | $10,400 |
| 2003 | $839 +1.9% | $10,400 +4.2% |
| 2002 | $823 +9.7% | $9,980 +20.8% |
| 2001 | $750 -0.9% | $8,260 |
| 2000 | $758 | $8,260 |
Find assessor info on the county website
Neighborhood: 80235
Nearby homes
- $321,6002 bd2 ba1.4k sqft3536 S Depew St UNIT 1, Lakewood, CO 80235Off Market
- $286,5002 bd2 ba939 sqft3536 S Depew St UNIT 2, Lakewood, CO 80235Off Market
- $279,8002 bd1 ba1.1k sqft3536 S Depew St UNIT 3, Lakewood, CO 80235Off Market
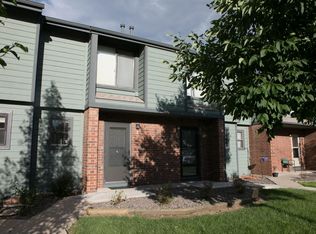
- $297,8002 bd2 ba939 sqft3536 S Depew St UNIT 8, Lakewood, CO 80235Off Market
- $288,2002 bd2 ba939 sqft3536 S Depew St UNIT 9, Lakewood, CO 80235Off Market
- $325,5003 bd1 ba1.3k sqft3536 S Depew St UNIT 10, Lakewood, CO 80235Off Market
- $274,0002 bd2 ba939 sqft3536 S Depew St UNIT 11, Lakewood, CO 80235Off Market
- $313,8002 bd1 ba1.4k sqft3536 S Depew St UNIT 12, Lakewood, CO 80235Off Market
Nearby schools
GreatSchools rating
- 5/10Westgate Elementary SchoolGrades: PK-5Distance: 2.2 mi
- 5/10Carmody Middle SchoolGrades: 6-8Distance: 3.3 mi
- 8/10Bear Creek High SchoolGrades: 9-12Distance: 2.8 mi
Schools provided by the listing agent
- Elementary: Westgate
- Middle: Carmody
- High: Bear Creek
- District: Jefferson County R-1
Source: REcolorado as distributed by MLS GRID. This data may not be complete. We recommend contacting the local school district to confirm school assignments for this home.
Get a cash offer in 3 minutes
Find out how much your home could sell for in as little as 3 minutes with a no-obligation cash offer.
Estimated market value
$300,700
Get a cash offer in 3 minutes
Find out how much your home could sell for in as little as 3 minutes with a no-obligation cash offer.
Estimated market value
$300,700
- Colorado
- Jefferson County
- Lakewood
- 80235
- 3546 S Depew Street Unit 304
Nearby cities
Nearby neighborhoods
Nearby zip codes
Other Lakewood Topics
