Skip main navigation
Active
  • $529,000

    3546 Sandy Woods Ln, Stone Mountain, GA 30083

    3beds
    2,581sqft
    : 
    Loading
    Get pre-qualified
    Single Family Residence, Residential
    Built in 2022
    10,018 Square Feet Lot
    $529,400 Zestimate®
    $205/sqft
    $-- HOA

    What's special

    Fully fenced backyardTwo-story homeUpstairs loftLarge islandWelcoming front porchStainless steel appliancesQuartz countertops
    Welcome home to this beautifully designed and better than new, two-story home featuring three spacious bedrooms each with its own private en-suite bathroom. The open-concept main level is enhanced by soaring 10 foot ceilings creating a bright, airy feel throughout. The stunning white kitchen is complete with quartz countertops, stainless steel appliances, large island and ample cabinetry. New, high quality scratch resistant luxury vinyl plank flooring adds both beauty and durability to the main level. A dedicated home office nook with barn doors provides the perfect work-from-home setup. An upstairs loft offers endless possibilities as a media room, playroom, or second living area. The second floor also features 10 foot ceilings making every room feel open and inviting. For outdoor living choose from the welcoming front porch, the covered back porch and fully fenced backyard. Conveniently located with quick access to I-285 and I-85, this home makes commuting easy and keeps you close to shopping, dining, and everything the area has to offer. This move-in-ready home truly offers the perfect blend of space, style, and location.
    9 days
    |
    190
    |
    14
    |

    Zillow last checked:

    Listing updated:

    Listed by:

    STACY DEROGATIS,

    Keller Williams Realty Atlanta Partners 678-597-5826,

    PATRICK DEROGATIS,

    Keller Williams Realty Atlanta Partners

    Source: FMLS GA,MLS#: 7803792MLS Logo

      Facts & features

      Interior

      Bedrooms & bathrooms
      • Bedrooms: 3
      • Bathrooms: 4
      • Full bathrooms: 3
      • 1/2 bathrooms: 1
      Rooms
      • Room types: Loft, Office
      Primary bedroom
      • Features: Oversized Master
      • Level: Oversized Master
      Bedroom
      • Features: Oversized Master
      Primary bathroom
      • Features: Double Vanity, Separate Tub/Shower
      Dining room
      • Features: None
      Kitchen
      • Features: Breakfast Room, Cabinets White, Kitchen Island, Pantry, Stone Counters, View to Family Room
      Heating
      • Central
      Cooling
      • Ceiling Fan(s), Central Air
      Appliances
      • Included: Dishwasher, Gas Range, Microwave, Refrigerator
      • Laundry: Laundry Room, Upper Level
      Features
      • Double Vanity, High Ceilings 10 ft Main, Walk-In Closet(s)
      • Flooring: Carpet, Ceramic Tile, Luxury Vinyl
      • Windows: None
      • Basement: None
      • Number of fireplaces: 1
      • Fireplace features: Family Room
      • Common walls with other units/homes: No Common Walls
      Interior area
      • Total structure area: 2,581
      • Total interior livable area: 2,581 sqft
      Video & virtual tour

      Property

      Parking
      • Total spaces: 2
      • Parking features: Attached, Garage, Garage Door Opener
      • Attached garage spaces: 2
      Accessibility
      • Accessibility features: None
      Features
      • Levels: Two
      • Stories: 2
      • Patio & porch: Front Porch, Patio
      • Exterior features: None
      • Pool features: None
      • Spa features: None
      • Fencing: Back Yard
      • Has view: Yes
      • View description: Neighborhood
      • Waterfront features: None
      • Body of water: None
      Lot
      • Size: 10,018 Square Feet
      • Features: Back Yard
      Details
      • Additional structures: None
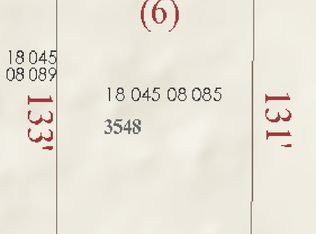
      • Parcel number: 18 045 08 089
      • Other equipment: None
      • Horse amenities: None

      Construction

      Type & style
      • Home type: SingleFamily
      • Architectural style: Traditional
      • Property subtype: Single Family Residence, Residential
      Materials
      • Cement Siding
      • Foundation: Slab
      • Roof: Composition
      Condition
      • Resale
      • New construction: No
      • Year built: 2022

      Utilities & green energy

      • Electric: None
      • Sewer: Public Sewer
      • Water: Public
      • Utilities for property: Cable Available, Electricity Available, Natural Gas Available, Phone Available, Sewer Available, Underground Utilities, Water Available
      Green energy
      • Energy efficient items: None
      • Energy generation: None

      Community & HOA

      Community
      • Features: None
      • Security: None
      • Subdivision: Scottdale East, Clarkston
      HOA
      • Has HOA: No
      Location
      • Region: Stone Mountain

      Financial & listing details

      • Price per square foot: $205/sqft
      • Tax assessed value: $500,700
      • Annual tax amount: $6,300
      • Date on market: 7/12/2026
      • Cumulative days on market: 9 days
      • Electric utility on property: Yes
      • Road surface type: Asphalt

        Estimated market value

        $529,400

        $503,000 - $556,000

        $3,632/mo

        Price history

        DateEventPrice
        7/13/2026Listed for sale$529,000+6%$205/sqft
        Source: GAMLS #10804217 Report a problem
        6/2/2023Sold$499,000$193/sqft
        Source: FMLS GA #7213045 Report a problem
        5/26/2023Pending sale$499,000$193/sqft
        Source: GAMLS #20120570 Report a problem
        5/12/2023Contingent$499,000$193/sqft
        Source: GAMLS #20120570 Report a problem
        4/1/2023Listed for sale$499,000-0.2%$193/sqft
        Source: FMLS GA #7197210 Report a problem
        4/1/2023Listing removed$499,900$194/sqft
        Source: GAMLS #10107098 Report a problem
        3/29/2023Price change$499,900-2%$194/sqft
        Source: GAMLS #10107098 Report a problem
        3/24/2023Price change$509,900-3%$198/sqft
        Source: FMLS GA #7139760 Report a problem
        11/3/2022Listed for sale$525,900+652.4%$204/sqft
        Source: FMLS GA #7139760 Report a problem
        9/1/2018Listing removed$69,900$27/sqft
        Source: RE/MAX METRO ATLANTA CITYSIDE #8360998 Report a problem
        9/1/2018Price change$69,900+16.7%$27/sqft
        Source: RE/MAX METRO ATLANTA CITYSIDE #8360998 Report a problem
        8/12/2018Price change$59,900-14.3%$23/sqft
        Source: RE/MAX Metro Atlanta Cityside #8360998 Report a problem
        5/5/2018Price change$69,900-22.2%$27/sqft
        Source: RE/MAX Metro Atlanta Cityside #8360998 Report a problem
        4/15/2018Listed for sale$89,900+99.8%$35/sqft
        Source: RE/MAX Metro Atlanta Cityside #8360998 Report a problem
        9/28/2017Listing removed$45,000$17/sqft
        Source: Owner Report a problem
        6/30/2017Listed for sale$45,000$17/sqft
        Source: Owner Report a problem

        Public tax history

        YearProperty taxesTax assessment
        2025$6,300 -3.5%$200,280 +2.2%
        2024$6,526 +645.1%$195,920 +879.6%
        2023$876 +398.9%$20,000 +400%
        2022$176 $4,000
        2021$176 -65%$4,000
        2020$502 +17.7%$4,000 -65%
        2019$427 -26.7%$11,440
        2018$582 +10%$11,440
        2017$530 +125.3%$11,440 +115%
        2016$235 $5,320 +259.5%
        2014$235 $1,480
        2013-- $1,480 -85.2%
        2012-- $10,000 +66.7%
        2011-- $6,000
        2010$241 -2.4%$6,000
        2009$247 $6,000
        Find assessor info on the county website

        Monthly payment

        Est. payment

        Payment breakdown

        Explore the cost of this home by adjusting the details. Changes won't be saved.
        All calculations are estimates and provided by Zillow, Inc. for informational purposes only. Actual amounts may vary.
        HOA fees may include property taxes on listings classified as Co-Ops. Contact the listing agent and/or owner for fee details.
        Mortgage interest rates are dependent on a number of factors, including credit score, down payment, and repayment length. Interest rate data provided by Zillow Group Marketplace, Inc. as of 1/1/1970 from various mortgage lenders with which we have lead or other similar arrangements; the Estimated Payment is an average of those rates.
        See how much you could borrow to make a competitive offer.

        Climate risks

        Neighborhood: 30083

        Getting around

        19 / 100
        Car-Dependent
        20 / 100
        Somewhat Bikeable

        Nearby schools

        GreatSchools rating
        Schools provided by the listing agent
        • Elementary: Dunaire
        • Middle: Freedom - Dekalb
        • High: Clarkston

        Source: FMLS GA. This data may not be complete. We recommend contacting the local school district to confirm school assignments for this home.

        A local agent can set up tours, give advice and negotiate with sellers.

        Browse local experts

        Similar homes