Beautiful 3-bedroom, 2.5-bathroom townhome available for rent in the desirable Secrest Landing community of Monroe, NC! This well-maintained home has only had one previous tenant and offers a spacious open floor plan with modern finishes and abundant natural light throughout.
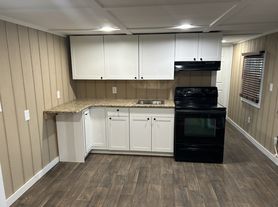
The main level features an open-concept living and dining area perfect for entertaining, along with a stylish kitchen complete with stainless steel appliances, ample cabinet space, and a large island. Upstairs, you'll find generously sized bedrooms, including a spacious primary suite with a walk-in closet and private bath.
Resort Style Neighborhood
Social Center: Step outside your door to enjoy a community pavilion, professional grilling area, and a cozy fire pit perfect for evening gatherings.
Outdoor Fun: The community features a dedicated playground and a beautifully landscaped pocket park complete with outdoor games.
Stress-Free Maintenance: Say goodbye to yard work! Exterior upkeep, roof maintenance, and complete landscaping are all fully covered by the HOA.This home offers the ultimate combination of community amenities and convenience.
Conveniently located near shopping, dining, parks, and major highways, this home offers easy access to both Monroe and Charlotte while still enjoying a quieter neighborhood setting.
Homes in this community rent quickly. Schedule your showing today and make 3546 Secrest Landing your next home!
Townhouse for rent
Accepts Zillow applications
$1,895/moFees may apply
3546 Secrest Lndg, Monroe, NC 28110
3beds
1,657sqft
Price may not include required fees and charges. Price shown reflects the lease term provided. Learn more|
Townhouse
Available now
Cats, small dogs OK
Air conditioner, central air
In unit laundry
Attached garage parking
Central, forced air
What's special
Modern finishesAbundant natural light throughoutDedicated playgroundCommunity pavilionAmple cabinet spaceLarge islandSpacious open floor plan
- 16 days |
- -- |
- -- |
Zillow last checked:
Listing updated:
Travel times
Facts & features
Interior
Bedrooms & bathrooms
- Bedrooms: 3
- Bathrooms: 3
- Full bathrooms: 2
- 1/2 bathrooms: 1
Heating
- Central, Forced Air
Cooling
- Air Conditioner, Central Air
Appliances
- Included: Dryer, Washer
- Laundry: In Unit
Features
- Walk In Closet
- Flooring: Hardwood
Interior area
- Total interior livable area: 1,657 sqft
Property
Parking
- Parking features: Attached, Garage
- Has attached garage: Yes
- Details: Contact manager
Features
- Exterior features: Walk In Closet
Details
- Additional structures: Garage(s)
- Parcel number: 07027804
Construction
Type & style
- Home type: Townhouse
- Property subtype: Townhouse
Building
Management
- Pets allowed: Yes
Community & HOA
Location
- Region: Monroe
Financial & listing details
- Lease term: 1 Year
Price history
| Date | Event | Price |
|---|---|---|
| 8/17/2026 | Price change | $1,895-2.8%$1/sqft |
Source: Zillow Rentals Report a problem | ||
| 8/15/2026 | Price change | $1,950-7.1%$1/sqft |
Source: Zillow Rentals Report a problem | ||
| 8/12/2026 | Listed for rent | $2,100$1/sqft |
Source: Zillow Rentals Report a problem | ||
| 3/26/2024 | Sold | $335,000+0.3%$202/sqft |
Source: Public Record Report a problem | ||
| 1/3/2024 | Price change | $334,090+0.9%$202/sqft |
Source:  M/I Homes Report a problem M/I Homes Report a problem | ||
| 12/20/2023 | Listed for sale | $331,090$200/sqft |
Source: M/I Homes Report a problem | ||
Neighborhood: 28110
Nearby schools
GreatSchools rating
- 9/10Unionville Elementary SchoolGrades: PK-5Distance: 1.6 mi
- 9/10Piedmont Middle SchoolGrades: 6-8Distance: 2.6 mi
- 7/10Piedmont High SchoolGrades: 9-12Distance: 2.8 mi
Nearby apartments for rent
Similar homes for rent

There are 5 available units in this apartment building