Skip main navigation
Closed
  • $410,000

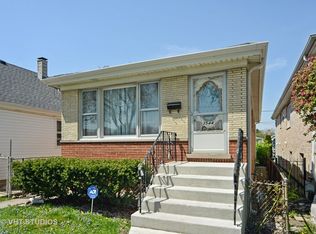

    3546 Sunset Ln, Franklin Park, IL 60131

    3beds
    2,000sqft
    Single Family Residence
    Built in 1991
    4,960 Square Feet Lot
    $467,300 Zestimate®
    $205/sqft
    $3,072 Estimated rent

    Home value

    $467,300

    $444,000 - $491,000

    $3,072/mo

    Zestimate® history
    Loading
    Loading...

    Owner options

    List your home for rent

    $3,072/mo

    Rent Zestimate®

    Find your next renter with Zillow Rental Manager. Plus, with online applications, you can quickly screen prospective tenants – for free.

    Learn more

    $3,072/mo

    Rent Zestimate®

    Refinance and save

    $2,892/mo

    Est. payment

    Refinancing to a lower rate could help reduce your monthly payments and save thousands over the life of the loan.

    See today's rates

    $2,892/mo

    Est. payment

    Explore your selling options

    Work with a Zillow partner agent

    Leverage their expertise and Zillow's premium Showcase listings to get your home seen by more buyers.

    Get started

    List with your own agent

    Get your home in front of millions of buyers by listing it on Zillow.

    Learn how to do it

    Sell it yourself

    Take full control of how buyers see your home on Zillow by listing For Sale by Owner (FSBO).

    List your home

    What's special

    Modern fixturesHome gymModern comfortElegant finishesFully remodeled kitchenConvenient proximity to schoolsLuxurious shower
    Welcome to your dream home! This charming and meticulously maintained 3-bedroom, 2.5-bathroom house is the epitome of modern comfort and style. With a spacious floor plan and an array of desirable features, this property is sure to impress even the most discerning buyer. Step inside and be greeted by the inviting atmosphere, tasteful updates, and an abundance of natural light that permeates throughout the house. The open-concept living area seamlessly connects the living room and dining space, creating an ideal space for both relaxation and entertainment. The fully remodeled kitchen is a chef's delight, boasting sleek granite countertops, ample storage space, and top-of-the-line stainless steel appliances. Whether you're preparing a quick breakfast or hosting a dinner party, this kitchen will undoubtedly become the heart of the home. Escape to the generously sized walk-in closet, providing plenty of space for all your wardrobe needs. All bathrooms have been thoughtfully renovated, boasting modern fixtures, a luxurious shower, and elegant finishes, creating a private oasis for relaxation and self-care. The two additional bedrooms are equally spacious and offer ample closet space, providing comfortable accommodations for family members or guests. With a full finish basement, the possibilities are endless. This space could be transformed into a home gym, office, entertainment room, or anything your heart desires, adding even more value to the property. Outside, a private backyard beckons with a generous-sized deck, perfect for hosting outdoor gatherings, BBQs, or simply unwinding with a book while enjoying the tranquil surroundings. The lush landscaping adds to the charm and curb appeal of the property. For car enthusiasts or those seeking extra storage space, the huge garage offers ample room to park vehicles and store equipment, making organization a breeze. One of the many highlights of this home is its incredible location. Situated within walking distance to the park, pool, and a variety of local cultural events, you'll have an abundance of entertainment options right at your doorstep. Additionally, the neighborhood is known for its friendly community atmosphere and convenient proximity to schools, shopping centers, and major commuting routes. Don't miss this rare opportunity to own a beautifully updated and well-loved home in a sought-after location. Schedule a showing today and make this dream home yours!

    Zillow last checked:

    Listing updated:

    Listed by:

    Agata Zabludowska, ABR 773-250-7410,

    Exit Realty Redefined

    Bought with:

    Jecenia Cabrera

    Coldwell Banker Realty

    Source: MRED as distributed by MLS GRID,MLS#: 11834618MLS Logo

    Facts & features

    Interior

    Bedrooms & bathrooms
    • Bedrooms: 3
    • Bathrooms: 3
    • Full bathrooms: 2
    • 1/2 bathrooms: 1
    Rooms
    • Room types: Walk In Closet, Deck
    Primary bedroom
    • Features: Flooring (Hardwood)
    • Level: Main
    • Area: 140 Square Feet
    • Dimensions: 14X10
    Bedroom 2
    • Features: Flooring (Hardwood)
    • Level: Main
    • Area: 132 Square Feet
    • Dimensions: 12X11
    Bedroom 3
    • Features: Flooring (Hardwood)
    • Level: Main
    • Area: 110 Square Feet
    • Dimensions: 11X10
    Deck
    • Level: Main
    • Area: 195 Square Feet
    • Dimensions: 15X13
    Dining room
    • Features: Flooring (Hardwood)
    • Level: Main
    • Area: 121 Square Feet
    • Dimensions: 11X11
    Family room
    • Features: Flooring (Hardwood)
    • Level: Basement
    • Area: 525 Square Feet
    • Dimensions: 25X21
    Kitchen
    • Features: Kitchen (Pantry-Closet, Granite Counters, Updated Kitchen), Flooring (Hardwood)
    • Level: Main
    • Area: 190 Square Feet
    • Dimensions: 19X10
    Laundry
    • Level: Basement
    • Area: 99 Square Feet
    • Dimensions: 11X9
    Living room
    • Features: Flooring (Hardwood)
    • Level: Main
    • Area: 198 Square Feet
    • Dimensions: 18X11
    Walk in closet
    • Level: Basement
    • Area: 112 Square Feet
    • Dimensions: 14X8
    Heating
    • Natural Gas, Forced Air
    Cooling
    • Central Air
    Appliances
    • Included: Range, Microwave, Dishwasher, Refrigerator, Washer, Dryer, Disposal, Stainless Steel Appliance(s)
    Features
    • Wet Bar, Walk-In Closet(s), Granite Counters
    • Flooring: Hardwood
    • Basement: Finished,Full
    Interior area
    • Total structure area: 0
    • Total interior livable area: 2,000 sqft

    Property

    Parking
    • Total spaces: 2
    • Parking features: On Site, Garage Owned, Detached, Garage
    • Garage spaces: 2
    Accessibility
    • Accessibility features: No Disability Access
    Features
    • Stories: 1
    Lot
    • Size: 4,960 Square Feet
    • Dimensions: 40X124
    Details
    • Parcel number: 12213040780000
    • Special conditions: None

    Construction

    Type & style
    • Home type: SingleFamily
    • Architectural style: Step Ranch
    • Property subtype: Single Family Residence
    Materials
    • Brick
    Condition
    • New construction: No
    • Year built: 1991
    • Major remodel year: 2015

    Utilities & green energy

    • Sewer: Public Sewer
    • Water: Lake Michigan

    Community & HOA

    Community
    • Features: Park, Curbs, Sidewalks, Street Lights
    • Subdivision: Franklin Park
    HOA
    • Services included: None
    Location
    • Region: Franklin Park

    Financial & listing details

    • Price per square foot: $205/sqft
    • Tax assessed value: $300,000
    • Annual tax amount: $3,049
    • Date on market: 7/21/2023
    • Listing terms: VA
    • Ownership: Fee Simple

    Price history

    DateEventPrice
    8/24/2023Sold$410,000+2.5%$205/sqft
    Source: MRED as distributed by MLS GRID #11834618 Report a problem
    7/26/2023Contingent$399,900$200/sqft
    Source: MRED as distributed by MLS GRID #11834618 Report a problem
    7/21/2023Listed for sale$399,900+40.3%$200/sqft
    Source: MRED as distributed by MLS GRID #11834618 Report a problem
    10/20/2003Sold$285,000$143/sqft
    Source: Public Record Report a problem

    Public tax history

    YearProperty taxesTax assessment
    2024-- $30,000
    2023$5,396 -36.2%$30,000
    2022$8,460 +52.6%$30,000 +68.1%
    2021$5,545 -0.7%$17,846
    2020$5,586 -4.5%$17,846 -11.5%
    2019$5,850 -21.5%$20,166 -9.6%
    2018$7,450 +0.2%$22,301
    2017$7,435 -1.7%$22,301 -3.3%
    2016$7,562 +15%$23,067 +18%
    2015$6,575 +1.7%$19,545
    2014$6,466 +0.1%$19,545 -3.5%
    2013$6,458 -1%$20,260 -6.2%
    2012$6,524 +2.7%$21,600
    2011$6,351 -6%$21,600 -7.4%
    2010$6,753 +17.4%$23,314 -3.5%
    2009$5,752 +20.7%$24,165 -12%
    2008$4,766 +6.1%$27,460 -8.1%
    2007$4,491 -4.2%$29,870 +16.9%
    2006$4,690 +15.8%$25,552
    2005$4,050 +6.1%$25,552
    2004$3,819 +1.8%$25,552 +29.9%
    2003$3,751 +10.5%$19,665
    2002$3,396 +31.5%$19,665
    2001$2,583 +1.6%$19,665 +22.9%
    2000$2,542 +0.3%$15,998
    1999$2,534 $15,998
    Find assessor info on the county website

    Neighborhood: 60131

    Nearby schools

    GreatSchools rating
    Schools provided by the listing agent
    • District: 83

    Source: MRED as distributed by MLS GRID. This data may not be complete. We recommend contacting the local school district to confirm school assignments for this home.

    Get a cash offer in 3 minutes
    Find out how much your home could sell for in as little as 3 minutes with a no-obligation cash offer.
    Estimated market value
    $467,300
    Get a cash offer in 3 minutes
    Find out how much your home could sell for in as little as 3 minutes with a no-obligation cash offer.
    Estimated market value
    $467,300