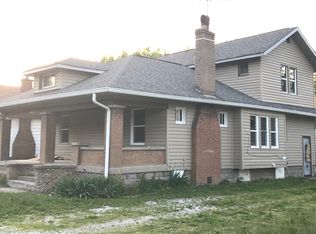
This charming Craftsman-style home in vibrant Indianapolis offers an expansive 1,720 square feet of living space filled with character and potential. With four inviting bedrooms and one well-appointed bathroom, this property boasts a formal dining area ideal for hosting gatherings or sharing meals with friends. Located on a huge lot, the possibilities are endless-whether you're looking to flip this gem or retain it as a rental, the investment opportunities are abundant. Original hardwood floors add warmth throughout, awaiting your updates and finishing touches to truly make this space your own. Don't miss the chance to transform this former rental into a stunning residence or profitable investment!
Sold
$93,000
3546 W Gimber St, Indianapolis, IN 46241
4beds
2,620sqft
Residential, Single Family Residence
Built in 1922
6,969.6 Square Feet Lot
$169,900 Zestimate®
$35/sqft
$1,763 Estimated rent
Home value
$169,900
$148,000 - $190,000
$1,763/mo
Zestimate® history
Owner options
List your home for rent
$1,763/mo
Rent Zestimate®
Find your next renter with Zillow Rental Manager. Plus, with online applications, you can quickly screen prospective tenants – for free.
$1,763/mo
Rent Zestimate®
Refinance and save
$468/mo
Est. payment
Refinancing to a lower rate could help reduce your monthly payments and save thousands over the life of the loan.
$468/mo
Est. payment
Explore your selling options
Work with a Zillow partner agent
Leverage their expertise and Zillow's premium Showcase listings to get your home seen by more buyers.
Get startedList with your own agent
Get your home in front of millions of buyers by listing it on Zillow.
Learn how to do itSell it yourself
Take full control of how buyers see your home on Zillow by listing For Sale by Owner (FSBO).
List your homeWhat's special
Formal dining areaCraftsman-style homeFour inviting bedroomsHuge lotWell-appointed bathroomOriginal hardwood floors
Zillow last checked:
Listing updated:
Listing Provided by:
Kathryn Teltow 765-228-1204,
Highgarden Real Estate
Bought with:
Luis Coronel
Coronel Realty Group
Source: MIBOR as distributed by MLS GRID,MLS#: 22010342
Facts & features
Interior
Bedrooms & bathrooms
- Bedrooms: 4
- Bathrooms: 1
- Full bathrooms: 1
- Main level bathrooms: 1
- Main level bedrooms: 2
Primary bedroom
- Features: Hardwood
- Level: Main
- Area: 120 Square Feet
- Dimensions: 10x12
Bedroom 2
- Features: Hardwood
- Level: Main
- Area: 120 Square Feet
- Dimensions: 10x12
Bedroom 3
- Features: Carpet
- Level: Upper
- Area: 320 Square Feet
- Dimensions: 16x20
Bedroom 4
- Features: Carpet
- Level: Upper
- Area: 160 Square Feet
- Dimensions: 10x16
Dining room
- Features: Hardwood
- Level: Main
- Area: 144 Square Feet
- Dimensions: 12x12
Kitchen
- Features: Vinyl
- Level: Main
- Area: 192 Square Feet
- Dimensions: 12x16
Living room
- Features: Hardwood
- Level: Main
- Area: 576 Square Feet
- Dimensions: 36x16
Heating
- Forced Air
Cooling
- None
Appliances
- Included: Gas Water Heater
Features
- Hardwood Floors
- Flooring: Hardwood
- Windows: Windows Vinyl, Wood Work Stained
- Basement: Unfinished
- Number of fireplaces: 1
- Fireplace features: Living Room, Non Functional
Interior area
- Total structure area: 2,620
- Total interior livable area: 2,620 sqft
- Finished area below ground: 0
Property
Parking
- Total spaces: 1
- Parking features: Detached
- Garage spaces: 1
Features
- Levels: Two
- Stories: 2
- Patio & porch: Covered
- Fencing: Fenced,Partial
Lot
- Size: 6,969 sqft
- Features: Street Lights
Details
- Parcel number: 491120109010000970
- Special conditions: As Is,Fixer Upper
- Horse amenities: None
Construction
Type & style
- Home type: SingleFamily
- Architectural style: Craftsman
- Property subtype: Residential, Single Family Residence
Materials
- Aluminum Siding, Brick
- Foundation: Block
Condition
- New construction: No
- Year built: 1922
Utilities & green energy
- Water: Municipal/City
Community & neighborhood
Location
- Region: Indianapolis
- Subdivision: Hoovers
Price history
| Date | Event | Price |
|---|---|---|
| 11/21/2024 | Sold | $93,000-2.1%$35/sqft |
Source:  MIBOR as distributed by MLS GRID #22010342 Report a problem MIBOR as distributed by MLS GRID #22010342 Report a problem | ||
| 11/11/2024 | Pending sale | $95,000$36/sqft |
Source: MIBOR as distributed by MLS GRID #22010342 Report a problem | ||
| 11/7/2024 | Listed for sale | $95,000+10.9%$36/sqft |
Source: MIBOR as distributed by MLS GRID #22010342 Report a problem | ||
| 5/3/2019 | Sold | $85,700+242.8%$33/sqft |
Source: Public Record Report a problem | ||
| 4/26/2019 | Listing removed | $795 |
Source: Zillow Rental Network Report a problem | ||
| 4/23/2019 | Listed for rent | $795 |
Source: Zillow Rental Network Report a problem | ||
| 1/10/2019 | Sold | $25,000-16.4%$10/sqft |
Source: MIBOR as distributed by MLS GRID #21599517 Report a problem | ||
| 1/8/2019 | Pending sale | $29,900$11/sqft |
Source: MIBOR REALTOR Association #21599517 Report a problem | ||
| 11/20/2018 | Price change | $29,900-16.7%$11/sqft |
Source: MIBOR REALTOR Association #21599517 Report a problem | ||
| 11/3/2018 | Price change | $35,900-10%$14/sqft |
Source: MIBOR REALTOR Association #21599517 Report a problem | ||
| 10/4/2018 | Listed for sale | $39,900-18.6%$15/sqft |
Source: MIBOR REALTOR Association #21599517 Report a problem | ||
| 12/3/2014 | Listing removed | $49,000$19/sqft |
Source: Mooresville #21296982 Report a problem | ||
| 6/11/2014 | Listed for sale | $49,000$19/sqft |
Source: Carpenter Realtors #21296982 Report a problem | ||
Public tax history
| Year | Property taxes | Tax assessment |
|---|---|---|
| 2025 | $2,898 +9.2% | $136,100 +10.4% |
| 2024 | $2,653 +3.2% | $123,300 +9.2% |
| 2023 | $2,571 +26.5% | $112,900 +3.2% |
| 2022 | $2,033 +16.8% | $109,400 +45.7% |
| 2021 | $1,740 | $75,100 +16.8% |
| 2020 | $1,740 +266.5% | $64,300 |
| 2019 | $475 -4.9% | $64,300 +13.4% |
| 2018 | $499 -14.2% | $56,700 +1.6% |
| 2017 | $582 +19.1% | $55,800 -3% |
| 2016 | $489 +19.1% | $57,500 +3.6% |
| 2014 | $410 -7% | $55,500 +2.8% |
| 2013 | $441 | $54,000 +1.1% |
| 2012 | $441 | $53,400 +8.5% |
| 2011 | -- | $49,200 -0.8% |
| 2010 | $362 +7.2% | $49,600 -3.5% |
| 2009 | $337 | $51,400 -6.4% |
| 2007 | -- | $54,900 -6.6% |
| 2006 | -- | $58,800 +17.8% |
| 2005 | -- | $49,900 |
| 2004 | -- | $49,900 |
| 2003 | -- | $49,900 +153.3% |
| 2002 | -- | $19,700 +199.8% |
| 2001 | -- | $6,570 |
| 2000 | -- | $6,570 |
Find assessor info on the county website
Neighborhood: Mars Hill
Nearby schools
GreatSchools rating
- 5/10Stout Field Elementary SchoolGrades: PK-6Distance: 0.6 mi
- 4/10Lynhurst 7th & 8th Grade CenterGrades: 7-8Distance: 1.4 mi
- NABen Davis Ninth Grade CenterGrades: 9Distance: 5.6 mi
Get a cash offer in 3 minutes
Find out how much your home could sell for in as little as 3 minutes with a no-obligation cash offer.
Estimated market value
$169,900
Get a cash offer in 3 minutes
Find out how much your home could sell for in as little as 3 minutes with a no-obligation cash offer.
Estimated market value
$169,900
- Indiana
- Marion County
- Indianapolis
- 46241
- Mars Hill
- 3546 W Gimber St
Nearby cities
Nearby neighborhoods
Nearby zip codes
Other Indianapolis Topics
