Skip main navigation
Sold for $775,000
  • $775,000

    3546 Warder St NW, Washington, DC 20010

    3beds
    1,674sqft
    Townhouse
    Built in 1917
    1,416 Square Feet Lot
    $768,700 Zestimate®
    $463/sqft
    $4,299 Estimated rent

    Home value

    $768,700

    $723,000 - $823,000

    $4,299/mo

    Zestimate® history
    Loading
    Loading...

    Owner options

    List your home for rent

    $4,299/mo

    Rent Zestimate®

    Find your next renter with Zillow Rental Manager. Plus, with online applications, you can quickly screen prospective tenants – for free.

    Learn more

    $4,299/mo

    Rent Zestimate®

    Refinance and save

    $3,696/mo

    Est. payment

    Refinancing to a lower rate could help reduce your monthly payments and save thousands over the life of the loan.

    See today's rates

    $3,696/mo

    Est. payment

    Explore your selling options

    Work with a Zillow partner agent

    Leverage their expertise and Zillow's premium Showcase listings to get your home seen by more buyers.

    Get started

    List with your own agent

    Get your home in front of millions of buyers by listing it on Zillow.

    Learn how to do it

    Sell it yourself

    Take full control of how buyers see your home on Zillow by listing For Sale by Owner (FSBO).

    List your home

    What's special

    Bonus roomSeparate dining roomExposed brickDecorative fireplaceRefinished original hardwood floorsFresh landscapingNew tall fencing
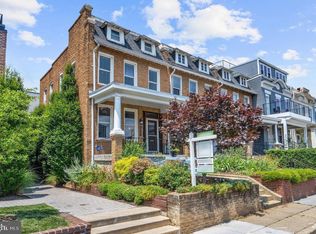
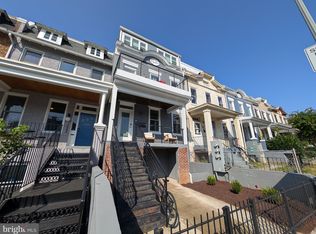
    Modern conveniences and energy efficiency meet timeless charm in this updated rowhome nestled in popular Park View. You'll instantly notice the great curb appeal with fresh landscaping with welcoming front porch. Once inside, the timeless character of the home shines through with refinished original hardwood floors upstairs on main and upper levels, tall ceilings, exposed brick, detailed trim work around all the doors, and decorative fireplace in the dining room. The main level also has a separate dining room and large kitchen featuring stainless appliances, upgraded countertops, and coffee bar for additional storage space. There is also easy access to your private outdoor oasis with a large patio, area for grilling, flower and garden beds, and new tall fencing for privacy. The upstairs bedrooms feature original working transoms, where you can relax in your expansive primary bedroom suite complete with an organized walk-in closet and bonus room to use as a home office, workout area, or for additional storage. The front bedroom is spacious and bright, the neighboring hall bathroom has a functioning skylight. The versatile lower level can be used as your third bedroom or additional living space, and also has a full bathroom and an LG washer and dryer that were installed in 2020. This home boasts an impressive range of upgrades and improvements completed in the last five years including OWNED SOLAR PANELS that provides an annual credit from Pepco, Velux Skylight in the bathroom with a rain sensor for automatic closing, and a new high-efficiency on-demand boiler installed in 2020.  The home is fully equipped with several smart home features, including Lutron smart switches paired with LED recessed lighting, adding both sophistication and convenience, plus Ecobee smart thermostats, and smart blinds throughout the home. You're conveniently located near Petworth Metro, popular dining hot spots, DC USA shopping center that is home to Target, Giant & Best Buy, multiple hospitals, parks, and easy access to North Capitol Street for easy commuting throughout the city.  This rowhome combines the best of modern upgrades with classic rowhome character—perfect for those seeking style, comfort, and sustainability. Check it out today before it's too late!

    Zillow last checked:

    Listing updated:

    Listed by:

    David Treanor 202-256-0380,

    RLAH @properties

    Bought with:

    Zana McCrum, 0225247609

    RLAH @properties

    Source: Bright MLS,MLS#: DCDC2192596MLS Logo

    Facts & features

    Interior

    Bedrooms & bathrooms
    • Bedrooms: 3
    • Bathrooms: 2
    • Full bathrooms: 2
    Den
    • Level: Lower
    Office
    • Level: Upper
    Heating
    • Radiator, Natural Gas
    Cooling
    • Central Air, Ductless, Electric
    Appliances
    • Included: Stainless Steel Appliance(s), Oven/Range - Gas, Refrigerator, Dishwasher, Microwave, Disposal, Dryer, Washer, Tankless Water Heater, Water Dispenser, Gas Water Heater
    • Laundry: Has Laundry, In Basement
    Features
    • Ceiling Fan(s), Attic, Breakfast Area, Floor Plan - Traditional
    • Flooring: Hardwood, Wood
    • Windows: Window Treatments
    • Basement: Connecting Stairway,Partial,Finished,Exterior Entry,Concrete,Rear Entrance,Sump Pump
    • Number of fireplaces: 1
    • Fireplace features: Decorative
    Interior area
    • Total structure area: 1,743
    • Total interior livable area: 1,674 sqft
    • Finished area above ground: 1,196
    • Finished area below ground: 478

    Property

    Parking
    • Parking features: On Street
    • Has uncovered spaces: Yes
    Accessibility
    • Accessibility features: None
    Features
    • Levels: Three
    • Stories: 3
    • Patio & porch: Porch, Patio
    • Pool features: None
    • Fencing: Back Yard
    • Has view: Yes
    • View description: City
    Lot
    • Size: 1,416 sqft
    • Features: Front Yard, Rear Yard, Urban, Urban Land-Sassafras-Chillum
    Details
    • Additional structures: Above Grade, Below Grade
    • Parcel number: 3037//0081
    • Zoning: RESIDENTIAL
    • Special conditions: Standard

    Construction

    Type & style
    • Home type: Townhouse
    • Architectural style: Federal
    • Property subtype: Townhouse
    Materials
    • Brick
    • Foundation: Brick/Mortar
    Condition
    • Excellent
    • New construction: No
    • Year built: 1917

    Utilities & green energy

    • Electric: 120/240V
    • Sewer: Public Sewer
    • Water: Public

    Community & neighborhood

    Security
    • Security features: Security System
    Location
    • Region: Washington
    • Subdivision: Park View

    Other

    Other facts
    • Listing agreement: Exclusive Agency
    • Listing terms: Cash,Conventional,FHA,VA Loan
    • Ownership: Fee Simple

    Price history

    DateEventPrice
    5/22/2025Sold$775,000-1.8%$463/sqft
    Source: Bright MLS #DCDC2192596 Report a problem
    5/14/2025Pending sale$789,000$471/sqft
    Source: Bright MLS #DCDC2192596 Report a problem
    4/30/2025Contingent$789,000$471/sqft
    Source: Bright MLS #DCDC2192596 Report a problem
    4/3/2025Listed for sale$789,000+5%$471/sqft
    Source: Bright MLS #DCDC2192596 Report a problem
    2/28/2020Sold$751,150+2.9%$449/sqft
    Source: Public Record Report a problem
    1/23/2020Listed for sale$730,000$436/sqft
    Source: Compass #DCDC455570 Report a problem

    Public tax history

    YearProperty taxesTax assessment
    2025$5,393 +0.8%$724,300 +1.1%
    2024$5,349 +9.2%$716,340 +1.2%
    2023$4,899 +9%$708,190 +6.5%
    2022$4,495 +9.5%$664,670 +18.8%
    2021$4,106 +66.6%$559,440 +3.2%
    2020$2,465 +20%$541,860 +9.2%
    2018$2,055 +9.6%$496,140 +7.9%
    2017$1,875 +9.6%$459,690 +12.3%
    2016$1,710 +9.8%$409,340 +15.7%
    2015$1,557 +9.3%$353,810 +22.7%
    2014$1,425 +9.3%$288,460 +7%
    2013$1,304 +8.9%$269,580 +3.9%
    2012$1,198 $259,390
    2011$1,198 +21%$259,390 -10.9%
    2010$990 +48.3%$291,100 -11.6%
    2009$668 +6.2%$329,400 +11.6%
    2007$629 +5.2%$295,180 +66.2%
    2006$597 -28.8%$177,580 +22.5%
    2005$839 +12%$144,960 +24.9%
    2004$749 +122%$116,060 +15%
    2003$338 -37.5%$100,920 +17%
    2002$540 +21.3%$86,259 +7%
    2001$445 $80,616

    Find assessor info on the county website

    Neighborhood: Park View

    Nearby schools

    GreatSchools rating
    Schools provided by the listing agent
    • District: District Of Columbia Public Schools

    Source: Bright MLS. This data may not be complete. We recommend contacting the local school district to confirm school assignments for this home.

    Get a cash offer in 3 minutes
    Find out how much your home could sell for in as little as 3 minutes with a no-obligation cash offer.
    Estimated market value
    $768,700
    Get a cash offer in 3 minutes
    Find out how much your home could sell for in as little as 3 minutes with a no-obligation cash offer.
    Estimated market value
    $768,700