Nestled on a tranquil cul-de-sac, this beautifully updated 2-BR, 2-BA* home offers 1,087 sf of living space on a generous 7171 sf lot. Designed for seamless indoor-outdoor living, the open layout flows to a spacious deck and expansive, level backyard that is perfect for entertaining, gardening, or relaxing. The thoughtful floor plan provides excellent separation of space: the upper level hosts two comfortable bedrooms and a bathroom, and the main level showcases a renovated kitchen and bathroom with tastefully upgraded finishes, and direct access to the yard and deck. A wide 1-car attached garage with a separate versatile bonus room** adds convenience and flexibility, ideal for storage, a home office, or gym. Located within a sought-after elementary school district**, this home is surrounded by community amenities. Just blocks away is the Rec Center with year-round programs, after-school activities, & holiday camps, along with Jordan Park’s enclosed play area. Everyday conveniences & local favs include Safeway, CVS, Jamba, Red Boy Pizza, & Sparky’s which are all nearby, & quick freeway access makes commuting a breeze. A perfect blend of relaxed living, neighborhood charm, and modern convenience. *Buyer to investigate. Bath count differs. **Buyer to verify school district/avai
Sold for $1,050,000
$1,050,000
3546 Willis Ct, Oakland, CA 94619
2beds
1,087sqft
Single Family Residence
Built in 1950
7,405 Square Feet Lot
$1,043,600 Zestimate®
$966/sqft
$3,844 Estimated rent
Home value
$1,043,600
$939,000 - $1.16M
$3,844/mo
Zestimate® history
Owner options
List your home for rent
$3,844/mo
Rent Zestimate®
Find your next renter with Zillow Rental Manager. Plus, with online applications, you can quickly screen prospective tenants – for free.
$3,844/mo
Rent Zestimate®
Refinance and save
$6,781/mo
Est. payment
Refinancing to a lower rate could help reduce your monthly payments and save thousands over the life of the loan.
$6,781/mo
Est. payment
Explore your selling options
Work with a Zillow partner agent
Leverage their expertise and Zillow's premium Showcase listings to get your home seen by more buyers.
Get startedList with your own agent
Get your home in front of millions of buyers by listing it on Zillow.
Learn how to do itSell it yourself
Take full control of how buyers see your home on Zillow by listing For Sale by Owner (FSBO).
List your homeWhat's special
Expansive level backyardOpen layoutTranquil cul-de-sacRenovated kitchenSpacious deckUpgraded finishes
Zillow last checked:
Listing updated:
Listed by:
Ilan Penson DRE #02212484 415-235-4278,
Red Oak Realty
Bought with:
Frances Korkut, DRE #01958174
Compass
Source: bridgeMLS/CCAR/Bay East AOR,MLS#: 41116178
Facts & features
Interior
Bedrooms & bathrooms
- Bedrooms: 2
- Bathrooms: 2
- Full bathrooms: 2
Kitchen
- Features: Dishwasher, Gas Range/Cooktop, Range/Oven Built-in, Refrigerator, Updated Kitchen
Heating
- Central
Cooling
- None
Appliances
- Included: Dishwasher, Gas Range, Range, Refrigerator
- Laundry: Hookups Only
Features
- Updated Kitchen
- Flooring: Hardwood, Tile, Engineered Wood
- Number of fireplaces: 1
- Fireplace features: Brick
Interior area
- Total structure area: 1,087
- Total interior livable area: 1,087 sqft
Property
Parking
- Total spaces: 2
- Parking features: Attached, Garage, Garage Door Opener
- Garage spaces: 1
Features
- Levels: Two Story
- Stories: 2
- Exterior features: Garden, Back Yard, Sprinklers Automatic
- Pool features: None
- Fencing: Fenced
Lot
- Size: 7,405 Square Feet
- Features: Cul-De-Sac, Back Yard, Landscaped
Details
- Additional structures: Shed(s)
- Parcel number: 30187533
- Special conditions: Standard
Construction
Type & style
- Home type: SingleFamily
- Architectural style: Other
- Property subtype: Single Family Residence
Materials
- Stucco
- Roof: Shingle
Condition
- Existing
- New construction: No
- Year built: 1950
Utilities & green energy
- Electric: No Solar
Community & HOA
Community
- Security: Carbon Monoxide Detector(s), Smoke Detector(s)
HOA
- Has HOA: No
Location
- Region: Oakland
Financial & listing details
- Price per square foot: $966/sqft
- Tax assessed value: $799,624
- Date on market: 10/30/2025
- Listing terms: Cash,Conventional
Price history
| Date | Event | Price |
|---|---|---|
| 11/21/2025 | Sold | $1,050,000+23.7%$966/sqft |
Source:  bridgeMLS/CCAR/Bay East AOR #41116178 Report a problem bridgeMLS/CCAR/Bay East AOR #41116178 Report a problem | ||
| 11/8/2025 | Pending sale | $849,000$781/sqft |
Source: bridgeMLS/CCAR/Bay East AOR #41116178 Report a problem | ||
| 10/30/2025 | Listed for sale | $849,000+23.2%$781/sqft |
Source: bridgeMLS/CCAR/Bay East AOR #41116178 Report a problem | ||
| 11/18/2016 | Sold | $689,000+6.2%$634/sqft |
Source: bridgeMLS/CCAR/Bay East AOR #40759678 Report a problem | ||
| 10/21/2016 | Pending sale | $649,000$597/sqft |
Source: Better Homes and Gardens Real Estate Highland Partners #40759678 Report a problem | ||
| 10/5/2016 | Listed for sale | $649,000+112.1%$597/sqft |
Source: BHG HIGHLAND PARTNERS #40759678 Report a problem | ||
| 8/18/1999 | Sold | $306,000+94.9%$282/sqft |
Source: Public Record Report a problem | ||
| 3/24/1997 | Sold | $157,000-1.9%$144/sqft |
Source: Public Record Report a problem | ||
| 11/26/1996 | Sold | $160,000+540%$147/sqft |
Source: Public Record Report a problem | ||
| 11/2/1994 | Sold | $25,000$23/sqft |
Source: Public Record Report a problem | ||
Public tax history
| Year | Property taxes | Tax assessment |
|---|---|---|
| 2025 | -- | $799,624 +2% |
| 2024 | $11,732 -4.9% | $783,950 +2% |
| 2023 | $12,333 +2.5% | $768,579 +2% |
| 2022 | $12,027 +4.2% | $753,510 +2% |
| 2021 | $11,547 +1.1% | $738,738 +1% |
| 2020 | $11,420 +3.6% | $731,166 +2% |
| 2019 | $11,021 -47.2% | $716,834 +2% |
| 2018 | $20,867 +100.9% | $702,780 +2% |
| 2017 | $10,386 +64.5% | $689,000 +73.4% |
| 2016 | $6,314 +0.6% | $397,285 +1.5% |
| 2015 | $6,277 +0.1% | $391,318 +2% |
| 2014 | $6,269 | $383,653 +0.5% |
| 2013 | -- | $381,921 +2% |
| 2012 | -- | $374,433 +2% |
| 2011 | -- | $367,092 +0.8% |
| 2010 | -- | $364,350 -0.2% |
| 2009 | -- | $365,216 +2% |
| 2008 | -- | $358,056 +2% |
| 2007 | -- | $351,036 +2% |
| 2006 | -- | $344,154 +2% |
| 2005 | -- | $337,407 +2% |
| 2004 | -- | $330,792 +1.9% |
| 2003 | -- | $324,730 +2% |
| 2002 | -- | $318,363 +2% |
| 2001 | $4,400 | $312,120 |
Find assessor info on the county website
Neighborhood: Redwood Heights
Nearby homes
- $1,031,5002 bd2 ba1.1k sqft3538 Willis Ct, Oakland, CA 94619Off Market
- $950,0003 bd1 ba1.3k sqft3547 Willis Ct, Oakland, CA 94619Sold

- $1,344,9003 bd2 ba2.5k sqft3550 Willis Ct, Oakland, CA 94619Off Market
- $1,781,6005 bd3 ba2.5k sqft3545 Jordan Rd, Oakland, CA 94619Off Market
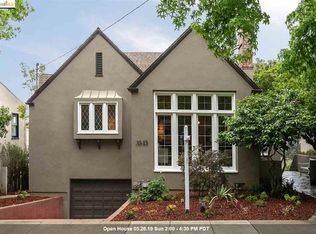
- $1,284,5003 bd1 ba1.6k sqft3549 Jordan Rd, Oakland, CA 94619Off Market
- $1,001,7004 bd1 ba1.7k sqft3539 Jordan Rd, Oakland, CA 94619Off Market
- $1,436,6004 bd2 ba2k sqft3555 Jordan Rd, Oakland, CA 94619Off Market
- $1,199,2003 bd2 ba1.6k sqft3539 Willis Ct, Oakland, CA 94619Off Market
Nearby schools
GreatSchools rating
- 9/10Redwood Heights Elementary SchoolGrades: K-5Distance: 0.3 mi
- 3/10Bret Harte Middle SchoolGrades: 6-9Distance: 0.8 mi
- 6/10Skyline High SchoolGrades: 9-12Distance: 1.7 mi
Get a cash offer in 3 minutes
Find out how much your home could sell for in as little as 3 minutes with a no-obligation cash offer.
Estimated market value
$1,043,600
Get a cash offer in 3 minutes
Find out how much your home could sell for in as little as 3 minutes with a no-obligation cash offer.
Estimated market value
$1,043,600
- California
- Alameda County
- Oakland
- 94619
- Redwood Heights
- 3546 Willis Ct
Nearby cities
Nearby neighborhoods
Nearby zip codes
Other Oakland Topics
