Skip main navigation
Sold for $460,000
  • $460,000

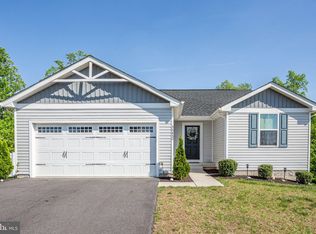
    35460 Quail Meadow Ln, Locust Grove, VA 22508

    4beds
    2,286sqft
    Single Family Residence
    Built in 2022
    10,000 Square Feet Lot
    $461,400 Zestimate®
    $201/sqft
    $2,792 Estimated rent

    Home value

    $461,400

    $415,000 - $512,000

    $2,792/mo

    Zestimate® history
    Loading
    Loading...

    Owner options

    List your home for rent

    $2,792/mo

    Rent Zestimate®

    Find your next renter with Zillow Rental Manager. Plus, with online applications, you can quickly screen prospective tenants – for free.

    Learn more

    $2,792/mo

    Rent Zestimate®

    Refinance and save

    $2,840/mo

    Est. payment

    Refinancing to a lower rate could help reduce your monthly payments and save thousands over the life of the loan.

    See today's rates

    $2,840/mo

    Est. payment

    Explore your selling options

    Work with a Zillow partner agent

    Leverage their expertise and Zillow's premium Showcase listings to get your home seen by more buyers.

    Get started

    List with your own agent

    Get your home in front of millions of buyers by listing it on Zillow.

    Learn how to do it

    Sell it yourself

    Take full control of how buyers see your home on Zillow by listing For Sale by Owner (FSBO).

    List your home

    What's special

    White fenceSmart-home wiringOpen-concept main levelRecessed lightingFour spacious bedroomsKitchen with large pantryAbundant natural light
    WHY BUY NEW WHEN YOU CAN HAVE SO MUCH MORE? This impeccably maintained home delivers greater value, more upgrades, and unmatched privacy without the wait of new construction. Every detail has been thoughtfully enhanced, making it truly move-in ready and a smarter choice. The premium lot backs to serene woods for rare privacy. Extras include a white fence, professional-grade epoxy garage flooring, built-in tool table, and garage shelving features builders don’t provide. Inside, enjoy an open-concept main level with abundant natural light, engineered wood floors, recessed lighting, and smart-home wiring. The kitchen with large pantry flows seamlessly into the living and dining areas perfect for entertaining. Upstairs: four spacious bedrooms, including a primary suite with a walk-in closet and two full baths. The finished walkout basement expands your lifestyle with an office, rough-in for a full bath, and access to the private backyard. Meticulously maintained, loaded with upgrades, and powered by free electricity for life this home is in a class of its own.

    Zillow last checked:

    Listing updated:

    Listed by:

    Pascale Karam 703-472-3749,

    Long & Foster Real Estate, Inc.

    Bought with:

    dem blanco, 0225228422

    Alpha Realty Group LLC

    Source: Bright MLS,MLS#: VAOR2012938MLS Logo

    Facts & features

    Interior

    Bedrooms & bathrooms
    • Bedrooms: 4
    • Bathrooms: 3
    • Full bathrooms: 2
    • 1/2 bathrooms: 1
    • Main level bathrooms: 1
    Basement
    • Area: 380
    Heating
    • Central, Natural Gas
    Cooling
    • Central Air, Programmable Thermostat, Electric
    Appliances
    • Included: Microwave, Dishwasher, Disposal, Dryer, Oven/Range - Electric, Refrigerator, Stainless Steel Appliance(s), Washer, Electric Water Heater
    Features
    • 2 Story Ceilings, Dry Wall
    • Basement: Connecting Stairway,Partial
    • Has fireplace: No
    Interior area
    • Total structure area: 2,286
    • Total interior livable area: 2,286 sqft
    • Finished area above ground: 1,906
    • Finished area below ground: 380

    Property

    Parking
    • Total spaces: 2
    • Parking features: Garage Faces Front, Attached
    • Attached garage spaces: 2
    Accessibility
    • Accessibility features: Other
    Features
    • Levels: Three
    • Stories: 3
    • Pool features: None
    Lot
    • Size: 10,000 Square Feet
    Details
    • Additional structures: Above Grade, Below Grade
    • Parcel number: NO TAX RECORD
    • Zoning: RES
    • Special conditions: Standard

    Construction

    Type & style
    • Home type: SingleFamily
    • Architectural style: Colonial
    • Property subtype: Single Family Residence
    Materials
    • Stone, Vinyl Siding
    • Foundation: Concrete Perimeter
    • Roof: Asphalt,Green Roof
    Condition
    • New construction: No
    • Year built: 2022
    Details
    • Builder model: Deerfield
    • Builder name: D.R. Horton

    Utilities & green energy

    • Sewer: Public Sewer
    • Water: Public

    Community & HOA

    Community
    • Subdivision: None Available
    HOA
    • Has HOA: Yes
    • HOA fee: $140 quarterly
    Location
    • Region: Locust Grove

    Financial & listing details

    • Price per square foot: $201/sqft
    • Tax assessed value: $367,400
    • Annual tax amount: $2,278
    • Date on market: 12/11/2025
    • Listing agreement: Exclusive Right To Sell
    • Listing terms: Cash,Contract,FHA,Conventional,VA Loan
    • Ownership: Fee Simple

    Price history

    DateEventPrice
    3/10/2026Sold$460,000-3.2%$201/sqft
    Source: Bright MLS #VAOR2012938 Report a problem
    2/10/2026Listing removed$2,800$1/sqft
    Source: Bright MLS #VAOR2012774 Report a problem
    2/10/2026Pending sale$475,000$208/sqft
    Source: Bright MLS #VAOR2012938 Report a problem
    12/13/2025Price change$2,800-6.7%$1/sqft
    Source: Bright MLS #VAOR2012774 Report a problem
    11/11/2025Price change$475,000-4.6%$208/sqft
    Source: Bright MLS #VAOR2010702 Report a problem
    11/11/2025Listed for rent$3,000$1/sqft
    Source: Bright MLS #VAOR2012774 Report a problem
    9/5/2025Listed for sale$498,000+4.9%$218/sqft
    Source: Bright MLS #VAOR2010702 Report a problem
    8/28/2025Listing removed$474,900$208/sqft
    Source: WMLS #BMTVAOR2009988 Report a problem
    6/28/2025Listed for sale$474,900+11.1%$208/sqft
    Source: Bright MLS #VAOR2009988 Report a problem
    2/25/2022Sold$427,490$187/sqft
    Source: Bright MLS #VAOR2001232 Report a problem
    1/11/2022Pending sale$427,490$187/sqft
    Source: Bright MLS #VAOR2001232 Report a problem
    12/8/2021Price change$427,490+0.7%$187/sqft
    Source: Bright MLS #VAOR2001232 Report a problem
    11/23/2021Listed for sale$424,490$186/sqft
    Source: Bright MLS #VAOR2001232 Report a problem

    Public tax history

    YearProperty taxesTax assessment
    2025$2,278 +22.1%$367,400 +47.7%
    2024$1,866 $248,800
    2023$1,866 +87.9%$248,800 +87.9%
    2022$993 +1120.5%$132,400 +1071.7%
    2021$81 $11,300
    2020$81 -10.4%$11,300
    2018$91 $11,300
    2017$91 +11.7%$11,300
    2016$81 $11,300
    2015$81 $11,300
    2014$81 $11,300
    2013-- $11,300
    2012-- $11,300 -71.8%
    2011-- $40,000
    2010-- $40,000
    2009-- $40,000
    Find assessor info on the county website

    Neighborhood: 22508

    Nearby schools

    GreatSchools rating
    Schools provided by the listing agent
    • High: Orange County
    • District: Orange County Public Schools

    Source: Bright MLS. This data may not be complete. We recommend contacting the local school district to confirm school assignments for this home.

    Get a cash offer in 3 minutes
    Find out how much your home could sell for in as little as 3 minutes with a no-obligation cash offer.
    Estimated market value
    $461,400
    Get a cash offer in 3 minutes
    Find out how much your home could sell for in as little as 3 minutes with a no-obligation cash offer.
    Estimated market value
    $461,400