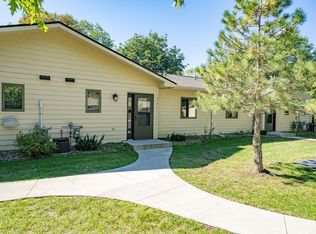
Enjoy the ease of one-level living in this beautifully updated Crosslake townhome with views of the Little Pine River. The home features a new roof, an updated kitchen with stainless steel appliances, granite countertops, and new luxury vinyl flooring throughout. The open layout includes in-floor heat as an optional heating source for year-round comfort and a recently updated bathroom. Step outside to your private patio to relax and take in the peaceful setting. Recent mechanical updates include a new water heater, furnace, and washer/dryer for worry-free ownership. A detached 1-car garage provides convenient storage and parking. Situated on 13 shared acres, this property combines low-maintenance living with natural surroundings—all within close proximity to the heart of Crosslake.
Closed
Zestimate®
$215,000
35461 Riverwood Ct #44, Crosslake, MN 56442
2beds
952sqft
(TH) Side x Side
Built in 1990
1,742 Square Feet Lot
$215,000 Zestimate®
$226/sqft
$1,520 Estimated rent
Home value
$215,000
$198,000 - $232,000
$1,520/mo
Zestimate® history
Owner options
List your home for rent
$1,520/mo
Rent Zestimate®
Find your next renter with Zillow Rental Manager. Plus, with online applications, you can quickly screen prospective tenants – for free.
$1,520/mo
Rent Zestimate®
Refinance and save
$1,383/mo
Est. payment
Refinancing to a lower rate could help reduce your monthly payments and save thousands over the life of the loan.
$1,383/mo
Est. payment
Explore your selling options
Work with a Zillow partner agent
Leverage their expertise and Zillow's premium Showcase listings to get your home seen by more buyers.
Get startedList with your own agent
Get your home in front of millions of buyers by listing it on Zillow.
Learn how to do itSell it yourself
Take full control of how buyers see your home on Zillow by listing For Sale by Owner (FSBO).
List your homeWhat's special
One-level livingOpen layoutGranite countertopsRecently updated bathroom
Zillow last checked:
Listing updated:
Listed by:
Douglas Mitchell 218-820-8580,
Dane Arthur Real Estate Agency-Crosslake
Bought with:
Isaiah Moengen
Woods to Water Real Estate
Source: NorthstarMLS as distributed by MLS GRID,MLS#: 7045385
Facts & features
Interior
Bedrooms & bathrooms
- Bedrooms: 2
- Bathrooms: 1
- Full bathrooms: 1
Bedroom
- Level: Main
- Area: 121 Square Feet
- Dimensions: 11 x 11
Bedroom 2
- Level: Main
- Area: 99 Square Feet
- Dimensions: 9 x 11
Bathroom
- Level: Main
- Area: 35 Square Feet
- Dimensions: 5 x 7
Kitchen
- Level: Main
- Area: 100 Square Feet
- Dimensions: 10 x 10
Living room
- Level: Main
- Area: 312 Square Feet
- Dimensions: 13 x 24
Utility room
- Level: Main
- Area: 48 Square Feet
- Dimensions: 6 x 8
Heating
- Forced Air, In-Floor Heating
Cooling
- Wall Unit(s)
Appliances
- Included: Dishwasher, Dryer, Microwave, Range, Refrigerator, Washer
Features
- Basement: None
- Has fireplace: No
Interior area
- Total structure area: 952
- Total interior livable area: 952 sqft
- Finished area above ground: 952
- Finished area below ground: 0
Property
Parking
- Total spaces: 1
- Parking features: Detached Garage, Asphalt, Shared Driveway, Garage Door Opener, Guest, Parking Lot
- Garage spaces: 1
- Has uncovered spaces: Yes
- Details: Garage Dimensions (10 x 20)
Accessibility
- Accessibility features: No Stairs External, No Stairs Internal
Features
- Levels: One
- Stories: 1
- Patio & porch: Patio
- Fencing: Partial,Wood
- Has view: Yes
- View description: River, South, West
- Has water view: Yes
- Water view: River
- Waterfront features: River Front, Shared, Lake Bottom(Sand, Weeds)
Lot
- Size: 1,742 Square Feet
- Dimensions: 33.15 x 50.30
- Features: Accessible Shoreline
Details
- Foundation area: 952
- Additional parcels included: 14210542,14210529
- Parcel number: 14210568
- Zoning description: Residential-Multi-Family
Construction
Type & style
- Home type: Townhouse
- Property subtype: (TH) Side x Side
- Attached to another structure: Yes
Materials
- Roof: Age 8 Years or Less,Asphalt
Condition
- New construction: No
- Year built: 1990
Utilities & green energy
- Gas: Electric, Natural Gas
- Sewer: City Sewer/Connected
- Water: Drilled, Shared System
Community & HOA
Community
- Subdivision: CIC #1040 Riverwood Townhomes
HOA
- Has HOA: Yes
- Amenities included: Boat Dock
- Services included: Maintenance Structure, Dock, Lawn Care, Maintenance Grounds, Parking, Professional Mgmt, Sanitation, Shared Amenities, Water
- HOA fee: $350 monthly
- HOA name: Omega Property Management
- HOA phone: 612-801-1538
Location
- Region: Crosslake
Financial & listing details
- Price per square foot: $226/sqft
- Tax assessed value: $204,200
- Annual tax amount: $1,026
- Date on market: 4/1/2026
- Cumulative days on market: 344 days
Price history
| Date | Event | Price |
|---|---|---|
| 8/14/2026 | Sold | $215,000-6.5%$226/sqft |
Source:  NorthstarMLS as distributed by MLS GRID #7045385 Report a problem NorthstarMLS as distributed by MLS GRID #7045385 Report a problem | ||
| 7/31/2026 | Pending sale | $230,000$242/sqft |
Source: NorthstarMLS as distributed by MLS GRID #7045385 Report a problem | ||
| 7/8/2026 | Price change | $230,000-4.1%$242/sqft |
Source: NorthstarMLS as distributed by MLS GRID #7045385 Report a problem | ||
| 6/9/2026 | Price change | $239,900-2%$252/sqft |
Source: NorthstarMLS as distributed by MLS GRID #7045385 Report a problem | ||
| 5/12/2026 | Price change | $244,900-5.8%$257/sqft |
Source: NorthstarMLS as distributed by MLS GRID #7045385 Report a problem | ||
| 4/1/2026 | Listed for sale | $259,900+4%$273/sqft |
Source: NorthstarMLS as distributed by MLS GRID #7045385 Report a problem | ||
| 4/1/2026 | Listing removed | $250,000$263/sqft |
Source: NorthstarMLS as distributed by MLS GRID #6777473 Report a problem | ||
| 11/20/2025 | Price change | $250,000-10.7%$263/sqft |
Source: NorthstarMLS as distributed by MLS GRID #6777473 Report a problem | ||
| 9/30/2025 | Price change | $279,900-3.4%$294/sqft |
Source: NorthstarMLS as distributed by MLS GRID #6777473 Report a problem | ||
| 9/9/2025 | Price change | $289,900-3.3%$305/sqft |
Source: NorthstarMLS as distributed by MLS GRID #6777473 Report a problem | ||
| 8/24/2025 | Listed for sale | $299,900$315/sqft |
Source: NorthstarMLS as distributed by MLS GRID #6777473 Report a problem | ||
Public tax history
| Year | Property taxes | Tax assessment |
|---|---|---|
| 2025 | $901 -0.9% | $176,946 +11.2% |
| 2024 | $909 -2.2% | $159,162 -2.8% |
| 2023 | $929 +3.3% | $163,795 +8.6% |
| 2022 | $899 -2.2% | $150,888 +37.1% |
| 2021 | $919 +9.8% | $110,079 +7.5% |
| 2020 | $837 +12.2% | $102,413 +26.9% |
| 2017 | $746 | $80,677 -28.5% |
| 2016 | $746 -15.6% | $112,800 +2.9% |
| 2015 | $884 +104% | $109,600 -0.7% |
| 2014 | $433 -24.5% | $110,400 +39% |
| 2012 | $574 +2.6% | $79,400 |
| 2011 | $560 +46.5% | $79,400 -29% |
| 2010 | $382 -3.4% | $111,900 |
| 2009 | $396 | $111,900 |
Find assessor info on the county website
Neighborhood: 56442
Nearby homes
- $10,200-- bd-- ba-- sqft35461 Riverwood Ct, Crosslake, MN 56442Off Market
- $289,0002 bd1 ba952 sqft35411 Riverwood Ct #62, Crosslake, MN 56442Sold
- $202,3002 bd1 ba952 sqft35457 Riverwood Ct #43, Crosslake, MN 56442Off Market
- $197,200-- bd-- ba-- sqft35457 Riverwood Ct, Crosslake, MN 56442Off Market
- $181,100-- bd-- ba-- sqft35453 Riverwood Ct #42, Crosslake, MN 56442Off Market
- $227,1002 bd0 ba952 sqft35453 Riverwood Ct #42, Crosslake, MN 56442Off Market
- $250,0002 bd1 ba1.1k sqft35453 Riverwood Ct, Crosslake, MN 56442Off Market
- $210,300-- bd-- ba-- sqft35449 Riverwood Ct, Crosslake, MN 56442Off Market
Nearby schools
GreatSchools rating
- 8/10Eagle View Elementary SchoolGrades: PK-4Distance: 8.7 mi
- 6/10Pequot Lakes Middle SchoolGrades: 5-8Distance: 10.9 mi
- 8/10Pequot Lakes Senior High SchoolGrades: 9-12Distance: 10.9 mi


Get pre-qualified for a loan
At Zillow Home Loans, we can pre-qualify you in as little as 5 minutes with no impact to your credit score.An equal housing lender. NMLS #10287.
Sell for more on Zillow
Get a Zillow Showcase℠ listing at no additional cost and you could sell for .
$215,000
2% more
+$4,300
With Zillow Showcase(estimated)
$219,300
- Minnesota
- Crow Wing County
- Crosslake
- 56442
- 35461 Riverwood Ct Unit 44
Nearby cities
Nearby zip codes
Other Crosslake Topics
