Skip main navigation
Closed
  • $215,000

    35462 Dewey Dr, Eastlake, OH 44095

    3beds
    --sqft
    Single Family Residence
    Built in 1980
    7,801 Square Feet Lot
    $217,600 Zestimate®
    $--/sqft
    $1,974 Estimated rent

    Home value

    $217,600

    $194,000 - $244,000

    $1,974/mo

    Zestimate® history
    Loading
    Loading...

    Owner options

    List your home for rent

    $1,974/mo

    Rent Zestimate®

    Find your next renter with Zillow Rental Manager. Plus, with online applications, you can quickly screen prospective tenants – for free.

    Learn more

    $1,974/mo

    Rent Zestimate®

    Refinance and save

    $1,493/mo

    Est. payment

    Refinancing to a lower rate could help reduce your monthly payments and save thousands over the life of the loan.

    See today's rates

    $1,493/mo

    Est. payment

    Explore your selling options

    Work with a Zillow partner agent

    Leverage their expertise and Zillow's premium Showcase listings to get your home seen by more buyers.

    Get started

    List with your own agent

    Get your home in front of millions of buyers by listing it on Zillow.

    Learn how to do it

    Sell it yourself

    Take full control of how buyers see your home on Zillow by listing For Sale by Owner (FSBO).

    List your home

    What's special

    Comfortable bedroomsBonus recreation roomNew cabinetsUpdated kitchenLaminate flooringHeated flooringInviting backyard
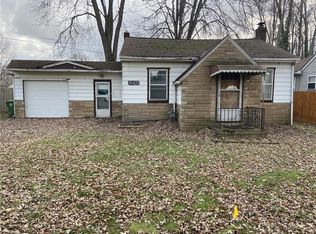
    Move right into this charming Colonial with ample space, storage, and modern upgrades! This home was re-sided with new windows in 2020, along with a beautifully updated kitchen featuring new cabinets, counters, and heated flooring. In 2022, all trim and laminate flooring were installed, adding to the fresh and modern feel throughout. Behind the garage, you’ll discover a bonus recreation room or flexible space—perfect for a home office, gym, or playroom. The spacious kitchen offers sliding doors that open to an inviting backyard, complete with a 20x16 workshop already plumbed for heated floors. The large living room, adjacent to the kitchen, is ideal for entertaining family and friends. Upstairs, you’ll find three comfortable bedrooms, providing the privacy and retreat you deserve after a long day. Located in a welcoming community with its own yacht club, this home is a dream for boaters and water enthusiasts alike. Don’t miss out—call today to schedule your private showing!

    Zillow last checked:

    Listing updated:

    Listed by:

    Robert M Ponti 216-276-2078 pontirealestate@gmail.com,

    Keller Williams Greater Cleveland Northeast

    Bought with:

    Michelle R Federico, 377353

    EXP Realty, LLC.

    Source: MLS Now,MLS#: 5158524MLS LogoOriginating MLS: Lake Geauga Area Association of REALTORS

    Facts & features

    Interior

    Bedrooms & bathrooms
    • Bedrooms: 3
    • Bathrooms: 2
    • Full bathrooms: 1
    • 1/2 bathrooms: 1
    • Main level bathrooms: 1
    • Main level bedrooms: 3
    Primary bedroom
    • Level: Second
    • Dimensions: 14 x 11
    Bedroom
    • Level: Second
    • Dimensions: 14 x 11
    Bedroom
    • Level: Second
    • Dimensions: 11 x 11
    Kitchen
    • Description: Flooring: Ceramic Tile
    • Features: Breakfast Bar
    • Level: First
    • Dimensions: 16 x 11
    Living room
    • Description: Flooring: Laminate
    • Level: First
    • Dimensions: 21 x 12
    Mud room
    • Level: First
    • Dimensions: 8 x 5
    Recreation
    • Description: Flooring: Ceramic Tile
    • Level: First
    • Dimensions: 20 x 10
    Workshop
    • Level: First
    • Dimensions: 20 x 16
    Heating
    • Electric
    Cooling
    • None
    Features
    • Has basement: No
    • Has fireplace: No

    Property

    Parking
    • Total spaces: 2
    • Parking features: Additional Parking, Direct Access
    • Garage spaces: 2
    Features
    • Levels: Two
    • Stories: 2
    • Fencing: Back Yard
    Lot
    • Size: 7,801 Square Feet
    Details
    • Additional structures: Outbuilding
    • Parcel number: 34B023E000660
    • Special conditions: Standard

    Construction

    Type & style
    • Home type: SingleFamily
    • Architectural style: Colonial
    • Property subtype: Single Family Residence
    Materials
    • Vinyl Siding
    • Roof: Asphalt,Fiberglass
    Condition
    • Year built: 1980

    Utilities & green energy

    • Sewer: Public Sewer
    • Water: Public

    Community & HOA

    Community
    • Features: Lake, Playground
    • Subdivision: Chagrin Lagoons Sub
    HOA
    • Has HOA: No
    Location
    • Region: Eastlake

    Financial & listing details

    • Tax assessed value: $154,840
    • Annual tax amount: $3,043
    • Date on market: 9/20/2025
    • Cumulative days on market: 91 days

    Price history

    DateEventPrice
    12/24/2025Sold$215,000-6.5%
    Source: MLS Now #5158524 Report a problem
    12/21/2025Pending sale$229,900
    Source: MLS Now #5158524 Report a problem
    12/11/2025Contingent$229,900
    Source: MLS Now #5158524 Report a problem
    12/1/2025Listed for sale$229,900
    Source: MLS Now #5158524 Report a problem
    11/11/2025Contingent$229,900
    Source: MLS Now #5158524 Report a problem
    9/20/2025Listed for sale$229,900
    Source: MLS Now #5158524 Report a problem

    Public tax history

    YearProperty taxesTax assessment
    2025$3,046 +0.1%$54,200
    2024$3,043 -6.3%$54,200 +8.9%
    2023$3,248 -0.5%$49,790
    2022$3,264 -0.4%$49,790
    2021$3,279 -31.4%$49,790 +15%
    2020$4,778 +59.8%$43,300
    2019$2,991 +1.6%$43,300 +5.1%
    2018$2,943 $41,180
    2017$2,943 +7%$41,180
    2016$2,752 +0.3%$41,180
    2015$2,742 +5.3%$41,180
    2014$2,605 0%$41,180
    2013$2,606 +1.2%$41,180
    2012$2,576 +13.7%$41,180 -2.1%
    2011$2,267 +2%$42,060
    2010$2,222 +4.8%$42,060
    2009$2,120 +5.2%$42,060 -10%
    2008$2,016 +1%$46,736
    2007$1,995 -42.2%$46,736
    2006$3,450 +20.6%$46,736 +22%
    2005$2,860 -1.7%$38,294
    2004$2,911 +1.1%$38,294
    2003$2,879 +19.3%$38,294 +16.4%
    2002$2,414 -0.2%$32,887
    2001$2,420 -0.1%$32,887
    2000$2,422 +4.3%$32,887 +5.1%
    1999$2,323 $31,291
    Find assessor info on the county website

    Neighborhood: 44095

    Nearby schools

    GreatSchools rating
    Schools provided by the listing agent
    • District: Willoughby-Eastlake - 4309

    Source: MLS Now. This data may not be complete. We recommend contacting the local school district to confirm school assignments for this home.

    Get a cash offer in 3 minutes
    Find out how much your home could sell for in as little as 3 minutes with a no-obligation cash offer.
    Estimated market value
    $217,600
    Get a cash offer in 3 minutes
    Find out how much your home could sell for in as little as 3 minutes with a no-obligation cash offer.
    Estimated market value
    $217,600