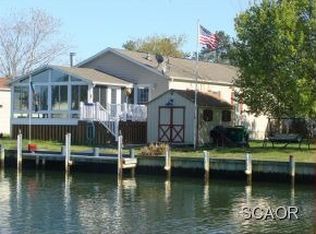
Don’t miss this opportunity to own a waterfront home in the community of Mariners Cove, Millsboro Delaware, one the best places to experience the Rehoboth and Indian River Bays without ever having to be in the traffic of the coastal resort beach area! This partially furnished property sits on an oversized lot, nestled directly along 80 feet of tranquil canal. It boasts a private boat dock and offers mesmerizing water vistas from every angle. The open-concept layout encompasses three bedrooms, two full baths, a spacious living room, separate dining area, and a family room complete with a cozy wood-burning fireplace. Step through glass sliding doors onto a generously sized, enclosed heated porch, that invites you to relax and unwind while taking in panoramic views through expansive windows. The open floor plan is perfect for entertaining and everyday life. The kitchen is well equipped with stainless steel appliances, a storage pantry, ample counter space and a breakfast bar for additional seating. The primary bedroom is accompanied by an attached full bath with a soaking tub and stall shower. This home is turn-key ready. Mature landscaping, a covered front porch, house matching shed and room for plenty of parking. Mariners’ Cove community is a waterfront community that presents an in-ground pool, tennis courts, picnic pavilion, community center and more. Take advantage of this opportunity to live or vacation on the water! Make an appointment for a private showing today!
Sold for $187,000
Zillow last checked:
Listing updated:
Bought with:
Patricia Lynn Himelright
Northrop Realty
Source: Bright MLS,MLS#: DESU2048558
Price history
| Date | Event | Price |
|---|---|---|
| 12/22/2023 | Sold | $187,000-4.6%$130/sqft |
Source:  Bright MLS #DESU2048558 Report a problem Bright MLS #DESU2048558 Report a problem | ||
| 11/19/2023 | Contingent | $196,000$136/sqft |
Source: Bright MLS #DESU2048558 Report a problem | ||
| 9/28/2023 | Price change | $196,000+1%$136/sqft |
Source: Bright MLS #DESU2048558 Report a problem | ||
| 7/10/2023 | Pending sale | $194,000+2.1%$134/sqft |
Source: Bright MLS #DESU2041574 Report a problem | ||
| 7/7/2023 | Sold | $190,000-2.1%$132/sqft |
Source: Bright MLS #DESU2041574 Report a problem | ||
| 5/26/2023 | Contingent | $194,000$134/sqft |
Source: Bright MLS #DESU2041574 Report a problem | ||
| 5/23/2023 | Price change | $194,000-2.5%$134/sqft |
Source: Bright MLS #DESU2041574 Report a problem | ||
| 5/16/2023 | Listed for sale | $199,000+141.2%$138/sqft |
Source: Bright MLS #DESU2041574 Report a problem | ||
| 4/22/2013 | Listing removed | $82,500$57/sqft |
Source: RE/MAX Realty Group Rehoboth #594541 Report a problem | ||
| 4/16/2013 | Listed for sale | $82,500$57/sqft |
Source: RE/MAX Realty Group Rehoboth #594541 Report a problem | ||
Sell for more on Zillow
Get a Zillow Showcase℠ listing at no additional cost and you could sell for .
$177,600
2% more
+$3,552
With Zillow Showcase(estimated)
$181,152
