Welcome to this beautifully upgraded 5-bed, 4-bath POOL/SPA HOME offering 2,805 square feet of thoughtfully designed living space(floor plan in supplements), where comfort, functionality, and style come together effortlessly. From the moment you arrive, you'll be captivated by the exceptional curb appeal, extensive upgrades, potential RV parking, a private spool, and a backyard retreat you'll never want to leave. Inside, the home's exceptional floor plan is perfectly suited for growing or multigenerational families. Every bedroom offers direct access to a bathroom, including two bedrooms connected by a Jack-and-Jill bath, one private guest suite with its own en suite bathroom, and another spacious guest bedroom with a full bath conveniently located across the hall. The oversized primary retreat features a spacious walk-in closet, dual vanities, a soaking tub, and a separate walk-in shower. A wide entry hallway draws you into the impressive great room, where the expansive family room, dining area, and oversized kitchen create the heart of the home. The kitchen is beautifully appointed with granite countertops, a subway tile backsplash, abundant cabinetry, a large walk-in pantry, and plentiful natural light. Step outside to your private backyard retreat, thoughtfully designed for entertaining and everyday enjoyment. The two-tier Alumawood patio cover with ceiling fans creates the perfect outdoor living space, complemented by a spool (pool/spa combo), fire pit, built-in pizza oven, mature landscaping and low-maintenance turf. An enclosed side patio offers a versatile space for a home gym, reading nook, or morning coffee, while one side yard provides potential RV parking and the other is a gardener's dream. A spacious Tuff Shed offers storage, while the absence of rear neighbors provides added privacy. Additional upgrades include waterproof laminate and porcelain tile flooring, fresh interior and exterior paint, upgraded electrical completed to 2025 code, a brand-new furnace, blower and air ducting, a new water heater, epoxy-coated garage floors, spray foam roofline insulation for outstanding energy efficiency, and a PREPAID solar lease(in supplements) with approximately 12 years remaining to help keep utility costs low. Ideally located near Temecula's award-winning wineries, top-rated Temecula schools, shopping, dining, parks, and entertainment, this exceptional home offers the perfect blend of thoughtful upgrades and the best of Southern California living.
Sold for $799,900
Listed by: Performance Estates & Homes • Jim Holbrook • Contact: 951-514-0734
Bought with: Redfin Corporation
Zestimate®
$799,900
35464 Corte Los Robles, Winchester, CA 92596
5beds
2,805sqft
Single Family Residence
Built in 2015
0.26 Acres Lot
$799,900 Zestimate®
$285/sqft
$4,402 Estimated rent
Home value
$799,900
$736,000 - $872,000
$4,402/mo
Zestimate® history
Owner options
List your home for rent
$4,402/mo
Rent Zestimate®
Find your next renter with Zillow Rental Manager. Plus, with online applications, you can quickly screen prospective tenants – for free.
$4,402/mo
Rent Zestimate®
Refinance and save
$5,402/mo
Est. payment
Refinancing to a lower rate could help reduce your monthly payments and save thousands over the life of the loan.
$5,402/mo
Est. payment
Explore your selling options
Work with a Zillow partner agent
Leverage their expertise and Zillow's premium Showcase listings to get your home seen by more buyers.
Get startedList with your own agent
Get your home in front of millions of buyers by listing it on Zillow.
Learn how to do itSell it yourself
Take full control of how buyers see your home on Zillow by listing For Sale by Owner (FSBO).
List your homeWhat's special
Zillow last checked:
Listing updated:
Listed by:
Jim Holbrook DRE #01709606 951-514-0734,
Performance Estates & Homes,
Nicole Caldwell DRE #01989055,
Performance Estates & Homes
Bought with:
Jennifer Summers, DRE #01954272
Redfin Corporation
Source: CRMLS,MLS#: SW26157280 Originating MLS: California Regional MLS
Originating MLS: California Regional MLSFacts & features
Interior
Bedrooms & bathrooms
- Bedrooms: 5
- Bathrooms: 4
- Full bathrooms: 4
- Main level bathrooms: 4
- Main level bedrooms: 5
Rooms
- Room types: Bathroom, Bedroom, Entry/Foyer, Exercise Room, Family Room, Great Room, Kitchen, Laundry, Living Room, Primary Bedroom, Dining Room
Primary bedroom
- Features: Main Level Primary
Bedroom
- Features: Bedroom on Main Level
Bedroom
- Features: All Bedrooms Down
Bathroom
- Features: Bathroom Exhaust Fan, Bathtub, Dual Sinks, Full Bath on Main Level, Granite Counters, Separate Shower, Tub Shower, Walk-In Shower
Kitchen
- Features: Granite Counters, Kitchen Island, Remodeled, Updated Kitchen, Walk-In Pantry
Heating
- Central
Cooling
- Central Air
Appliances
- Laundry: Inside, Laundry Room, See Remarks
Features
- Ceiling Fan(s), Separate/Formal Dining Room, Eat-in Kitchen, Granite Counters, High Ceilings, In-Law Floorplan, Open Floorplan, Pantry, Recessed Lighting, See Remarks, All Bedrooms Down, Bedroom on Main Level, Jack and Jill Bath, Main Level Primary
- Flooring: Laminate, See Remarks
- Windows: Blinds
- Has fireplace: No
- Fireplace features: None
- Common walls with other units/homes: No Common Walls
Interior area
- Total interior livable area: 2,805 sqft
Property
Parking
- Total spaces: 2
- Parking features: Door-Multi, Garage, Oversized, Private, RV Potential, RV Access/Parking, See Remarks
- Attached garage spaces: 2
Features
- Levels: One
- Stories: 1
- Entry location: Front Door
- Patio & porch: Rear Porch, Covered, Enclosed, Front Porch, Patio, Porch, See Remarks
- Has private pool: Yes
- Pool features: Heated, In Ground, Private
- Has spa: Yes
- Spa features: In Ground, Private
- Fencing: Block,Wood
- Has view: Yes
- View description: Mountain(s), Neighborhood, Trees/Woods
Lot
- Size: 0.26 Acres
- Features: Yard
Details
- Additional structures: Shed(s)
- Parcel number: 480281019
- Special conditions: Standard
Construction
Type & style
- Home type: SingleFamily
- Property subtype: Single Family Residence
Materials
- Foundation: Slab
- Roof: Tile
Condition
- Turnkey
- New construction: No
- Year built: 2015
Utilities & green energy
- Sewer: Public Sewer
- Water: Public
- Utilities for property: Electricity Connected, Sewer Connected, Water Connected
Community & HOA
Community
- Features: Biking, Curbs, Gutter(s), Mountainous, Storm Drain(s), Street Lights, Suburban, Sidewalks
- Security: Smoke Detector(s)
HOA
- Has HOA: Yes
- Amenities included: Call for Rules, Maintenance Grounds, Management, Other
- HOA fee: $12 monthly
- HOA name: Dutch Village
- HOA phone: 951-698-8974
Location
- Region: Winchester
Financial & listing details
- Price per square foot: $285/sqft
- Tax assessed value: $518,444
- Date on market: 7/31/2026
- Cumulative days on market: 10 days
- Listing terms: Cash,Cash to New Loan,Conventional,Contract,Cal Vet Loan,FHA 203(b),FHA 203(k),FHA,Submit,VA Loan,VA No Loan,VA No No Loan
- Road surface type: Paved
Price history
| Date | Event | Price |
|---|---|---|
| 9/17/2026 | Sold | $799,900$285/sqft |
Source:  CRMLS #SW26157280 Report a problem CRMLS #SW26157280 Report a problem | ||
| 8/11/2026 | Pending sale | $799,900$285/sqft |
Source: CRMLS #SW26157280 Report a problem | ||
| 7/31/2026 | Listed for sale | $799,900+95.6%$285/sqft |
Source: CRMLS #SW26157280 Report a problem | ||
| 11/24/2015 | Sold | $409,000$146/sqft |
Source: Public Record Report a problem | ||
Public tax history
| Year | Property taxes | Tax assessment |
|---|---|---|
| 2026 | -- | $518,444 +2% |
| 2025 | $8,439 +1.2% | $508,279 +2% |
| 2024 | $8,339 +1.4% | $498,313 +2% |
| 2023 | $8,222 +2% | $488,543 +2% |
| 2022 | $8,060 +2% | $478,964 +2% |
| 2021 | $7,904 +1% | $469,573 +1% |
| 2020 | $7,822 +1.3% | $464,759 +2% |
| 2019 | $7,718 +1.2% | $455,647 +2% |
| 2018 | $7,629 +1.1% | $446,714 +2% |
| 2017 | $7,546 | $437,955 +7.2% |
| 2016 | $7,546 +460.1% | $408,668 +256.1% |
| 2015 | $1,347 +2.8% | $114,747 +2% |
| 2014 | $1,310 | $112,500 +283.3% |
| 2013 | -- | $29,349 +2% |
| 2012 | -- | $28,774 -42.9% |
| 2011 | -- | $50,376 +0.8% |
| 2010 | -- | $50,000 -16.7% |
| 2009 | -- | $60,000 +108.4% |
| 2008 | -- | $28,797 +2% |
| 2007 | -- | $28,233 |
Find assessor info on the county website
Neighborhood: 92596
Nearby homes
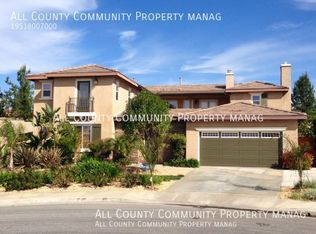
- $835,1005 bd5 ba3.7k sqft35476 Corte Los Robles, Winchester, CA 92596Off Market
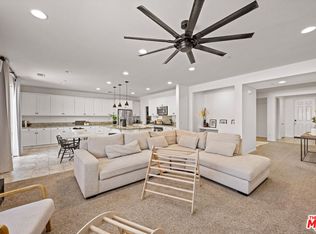
- $670,0004 bd3 ba2.3k sqft35452 Corte Los Robles, Winchester, CA 92596Sold
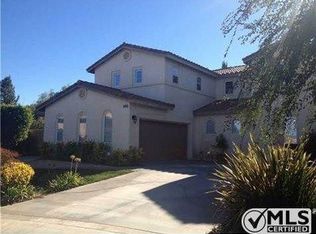
- $769,7005 bd5 ba3.4k sqft35488 Corte Los Robles, Winchester, CA 92596Off Market
- $754,9004 bd3 ba2.6k sqft35440 Corte Los Robles, Winchester, CA 92596Off Market
- $621,8004 bd2 ba2k sqft35457 Corte Los Robles, Winchester, CA 92596Off Market
- $745,3005 bd4 ba3k sqft35481 Corte Los Robles, Winchester, CA 92596Off Market
- $752,8004 bd3 ba2.6k sqft35445 Corte Los Robles, Winchester, CA 92596Off Market
- $871,1004 bd3 ba3.4k sqft35428 Corte Los Robles, Winchester, CA 92596Off Market
Nearby schools
GreatSchools rating
- 7/10Susan La Vorgna Elementary SchoolGrades: K-5Distance: 0.2 mi
- 8/10Bella Vista Middle SchoolGrades: 6-8Distance: 3 mi
- 9/10Chaparral High SchoolGrades: 9-12Distance: 5.5 mi
Schools provided by the listing agent
- Elementary: Susan La Vorgna
- Middle: Bella Vista
- High: Chaparral
Source: CRMLS. This data may not be complete. We recommend contacting the local school district to confirm school assignments for this home.
Get a cash offer in 3 minutes
Find out how much your home could sell for in as little as 3 minutes with a no-obligation cash offer.
Estimated market value
$799,900
Get a cash offer in 3 minutes
Find out how much your home could sell for in as little as 3 minutes with a no-obligation cash offer.
Estimated market value
$799,900
- California
- Riverside County
- Winchester
- 92596
- 35464 Corte Los Robles
