**Beautiful Turn Key Pool Home with upgrades throughout : This 5 bdrm home is beautifully upgraded and includes 4 bedrooms plus one room on bottom floor that can be used for bedroom, office, theater room, toy/game room, etc. A loft area at top of steps, a retreat off the Primary bedroom, 3 ½ baths and a formal living/dining area with shutters. A very nice layout and usable space.
This large custom built kitchen has custom-made wood cabinets, built in refrigerator and dishwasher, 6 burner style oven/stove, commercial size water cooler, microwave, disposal and Cambria Quartz countertops with full custom backsplash, ample cabinets/drawers space and a pantry with pull out drawers, An oversized island is ideal for entertaining and opens to a large family room that has a custom built-in entertainment center that includes surround sound and a fireplace. Windows have plantation shutters that complete the look. Tile floors through the entire bottom level with ceiling fans in each room.
Heading upstairs you have a custom wrought iron railing and wood stacked walls that lead up to the loft that has bamboo wood flooring. The large Primary Bedroom suite with double doors and new carpet includes a stoned fireplace that separates the bedroom and the connecting retreat that can be used for a nursery, reading room, extra closet space or exercise room. Oversized Primary Bathroom shower with custom tile, dual sinks, a vanity and a walk-in closet. Three more newly carpeted bedrooms with 2 more full bathrooms and a laundry room to complete the upstairs. All rooms do have ceiling fans.
A picture perfect backyard for entertaining or relaxing, enjoy this private oasis with a sparkling pool/jacuzzi with waterfall feature, stamped concrete, outdoor fire pit, golf putting green/turf, built-in BBQ area that includes a Green Egg, Patio cover with fans, a dog run and surrounded by custom landscaping, a timer irrigation system and lighting throughout.
3 car garage with mini split unit AC/heater, additional ceiling light and epoxy flooring. Artificial turf in front yard and Solar system.
Enjoy this Resort style living property that is close to freeways, schools, and shopping. This is a MUST SEE, don’t miss this rare opportunity-schedule your private tour today.
Sold for $840,000
Listed by: Omni Realty • Stephen Steenhoek • Contact: 888-682-3863
Bought with: COLDWELL BANKER REALTY
$840,000
35467 Meadow Park Cir, Wildomar, CA 92595
5beds
2,934sqft
Single Family Residence
Built in 2002
9,148 Square Feet Lot
$850,700 Zestimate®
$286/sqft
$4,225 Estimated rent
Home value
$850,700
$774,000 - $936,000
$4,225/mo
Zestimate® history
Owner options
List your home for rent
$4,225/mo
Rent Zestimate®
Find your next renter with Zillow Rental Manager. Plus, with online applications, you can quickly screen prospective tenants – for free.
$4,225/mo
Rent Zestimate®
Refinance and save
$5,436/mo
Est. payment
Refinancing to a lower rate could help reduce your monthly payments and save thousands over the life of the loan.
$5,436/mo
Est. payment
Explore your selling options
Work with a Zillow partner agent
Leverage their expertise and Zillow's premium Showcase listings to get your home seen by more buyers.
Get startedList with your own agent
Get your home in front of millions of buyers by listing it on Zillow.
Learn how to do itSell it yourself
Take full control of how buyers see your home on Zillow by listing For Sale by Owner (FSBO).
List your homeWhat's special
Built-in bbq areaStoned fireplaceWaterfall featureCustom wrought iron railingOversized islandCustom built kitchenCustom built-in entertainment center
Zillow last checked:
Listing updated:
Listed by:
Stephen Steenhoek DRE #01312835 951-609-5581,
Omni Realty
Bought with:
LISA ANDRE, DRE #01096446
COLDWELL BANKER REALTY
Source: CRMLS,MLS#: SW25146173 Originating MLS: California Regional MLS
Originating MLS: California Regional MLSFacts & features
Interior
Bedrooms & bathrooms
- Bedrooms: 5
- Bathrooms: 4
- Full bathrooms: 3
- 1/2 bathrooms: 1
- Main level bathrooms: 1
- Main level bedrooms: 1
Rooms
- Room types: Bedroom, Family Room, Kitchen, Laundry, Loft, Living Room, Primary Bathroom, Primary Bedroom, Office, Dining Room
Primary bedroom
- Features: Primary Suite
Bedroom
- Features: All Bedrooms Up
Bathroom
- Features: Separate Shower, Tub Shower, Walk-In Shower
Kitchen
- Features: Granite Counters, Kitchen Island, Kitchen/Family Room Combo
Heating
- Central, Fireplace(s)
Cooling
- Central Air
Appliances
- Included: 6 Burner Stove, Dishwasher, Disposal, Gas Oven, Microwave, Dryer, Washer
- Laundry: Laundry Room
Features
- Breakfast Bar, Built-in Features, Ceiling Fan(s), Separate/Formal Dining Room, Quartz Counters, All Bedrooms Up, Loft, Primary Suite
- Flooring: Carpet, Tile, Wood
- Has fireplace: Yes
- Fireplace features: Family Room, Primary Bedroom
- Common walls with other units/homes: No Common Walls
Interior area
- Total interior livable area: 2,934 sqft
Property
Parking
- Total spaces: 3
- Parking features: Door-Multi, Garage
- Attached garage spaces: 3
Features
- Levels: Two
- Stories: 2
- Entry location: 1
- Patio & porch: Front Porch, Patio
- Has private pool: Yes
- Pool features: In Ground, Private
- Has spa: Yes
- Spa features: In Ground, Private
- Has view: Yes
- View description: Hills, Neighborhood
Lot
- Size: 9,148 Square Feet
- Features: Sprinkler System
Details
- Parcel number: 362590002
- Zoning: R-1
- Special conditions: Standard
Construction
Type & style
- Home type: SingleFamily
- Architectural style: Traditional
- Property subtype: Single Family Residence
Materials
- Roof: Tile
Condition
- Turnkey
- New construction: No
- Year built: 2002
Utilities & green energy
- Sewer: Public Sewer
- Water: Public
- Utilities for property: Natural Gas Connected, Sewer Connected, Water Connected
Community & HOA
Community
- Features: Sidewalks
HOA
- Has HOA: Yes
- Amenities included: Other
- HOA fee: $52 monthly
- HOA name: Parkside Estates
- HOA phone: 858-576-5595
Location
- Region: Wildomar
Financial & listing details
- Price per square foot: $286/sqft
- Tax assessed value: $576,080
- Annual tax amount: $6,154
- Date on market: 7/9/2025
- Cumulative days on market: 29 days
- Listing terms: Cash,Cash to New Loan,Conventional
- Inclusions: Refrigerators/ Washer and Dryer/ Entertainment Center and Surround Sound/ TV’s / Patio Furniture
- Exclusions: Living Room Furniture
- Road surface type: Paved
Price history
| Date | Event | Price |
|---|---|---|
| 10/21/2025 | Sold | $840,000-1.2%$286/sqft |
Source:  CRMLS #SW25146173 Report a problem CRMLS #SW25146173 Report a problem | ||
| 9/21/2025 | Pending sale | $849,995$290/sqft |
Source: CRMLS #SW25146173 Report a problem | ||
| 8/27/2025 | Listed for sale | $849,995$290/sqft |
Source: CRMLS #SW25146173 Report a problem | ||
| 7/17/2025 | Pending sale | $849,995$290/sqft |
Source: CRMLS #SW25146173 Report a problem | ||
| 7/9/2025 | Listed for sale | $849,995+123.7%$290/sqft |
Source: CRMLS #SW25146173 Report a problem | ||
| 10/10/2003 | Sold | $380,000+29%$130/sqft |
Source: Public Record Report a problem | ||
| 10/31/2002 | Sold | $294,500$100/sqft |
Source: Public Record Report a problem | ||
Public tax history
| Year | Property taxes | Tax assessment |
|---|---|---|
| 2025 | $6,154 +4.7% | $576,080 +2% |
| 2024 | $5,878 +1.3% | $564,785 +2% |
| 2023 | $5,801 +2% | $553,712 +2% |
| 2022 | $5,688 +5.2% | $542,856 +5.2% |
| 2021 | $5,407 +11.9% | $515,890 +12% |
| 2020 | $4,834 +3% | $460,616 +3% |
| 2019 | $4,693 +4% | $447,200 +4% |
| 2018 | $4,514 +1.2% | $430,000 +1.2% |
| 2017 | $4,461 | $425,000 +5.2% |
| 2016 | $4,461 +17% | $404,000 +9.5% |
| 2015 | $3,813 +2.5% | $369,000 +1.1% |
| 2014 | $3,721 | $365,000 +25% |
| 2013 | -- | $292,000 +5% |
| 2012 | -- | $278,000 -8.9% |
| 2011 | -- | $305,000 +24.5% |
| 2010 | -- | $245,000 -15.2% |
| 2009 | -- | $289,000 -34.1% |
| 2008 | -- | $438,595 +2% |
| 2007 | -- | $429,996 +2% |
| 2006 | -- | $421,566 +8.8% |
| 2005 | -- | $387,600 +71.5% |
| 2003 | -- | $226,006 +1377.2% |
| 2002 | -- | $15,300 |
Find assessor info on the county website
Neighborhood: 92595
Nearby homes
- $690,7004 bd3 ba2.2k sqft35455 Meadow Park Cir, Wildomar, CA 92595Off Market

- $673,8004 bd3 ba2.2k sqft35479 Meadow Park Cir, Wildomar, CA 92595Off Market
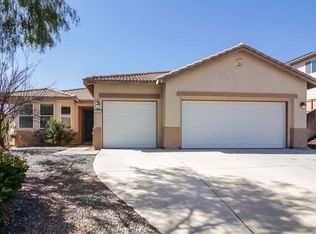
- $707,0005 bd3 ba2.7k sqft35443 Meadow Park Cir, Wildomar, CA 92595Off Market
- $10.32 Acres35452 Meadow Park Cir, Wildomar, CA 92595Off Market
- $92,9590.34 Acres35431 Meadow Park Cir, Wildomar, CA 92595Off Market
- $796,3005 bd3 ba3.1k sqft35431 Meadow Park Cir, Wildomar, CA 92595Off Market
- $727,8005 bd2 ba2.9k sqft35440 Meadow Park Cir, Wildomar, CA 92595Off Market
- $716,0005 bd3 ba2.6k sqft35419 Meadow Park Cir, Wildomar, CA 92595Off Market
Nearby schools
GreatSchools rating
- 4/10Ronald Reagan Elementary SchoolGrades: K-5Distance: 0.8 mi
- 4/10David A. Brown Middle SchoolGrades: 6-8Distance: 2.9 mi
- 5/10Elsinore High SchoolGrades: 9-12Distance: 3.3 mi
Schools provided by the listing agent
- Elementary: Ronald Reagan
- Middle: Brown
- High: Elsinore
Source: CRMLS. This data may not be complete. We recommend contacting the local school district to confirm school assignments for this home.
Get a cash offer in 3 minutes
Find out how much your home could sell for in as little as 3 minutes with a no-obligation cash offer.
Estimated market value
$850,700
Get a cash offer in 3 minutes
Find out how much your home could sell for in as little as 3 minutes with a no-obligation cash offer.
Estimated market value
$850,700
- California
- Riverside County
- Wildomar
- 92595
- 35467 Meadow Park Cir
Nearby cities
Nearby zip codes
Other Wildomar Topics
