Skip main navigation
Off market
Street View
  • $263,100

    35467 Upmann Dr #13, Sterling Heights, MI 48310

    2beds
    1,454sqft
    Condo
    Built in 2003
    -- sqft lot
    $263,100 Zestimate®
    $181/sqft
    $2,271 Estimated rent

    Home value

    $263,100

    $250,000 - $279,000

    $2,271/mo

    Zestimate® history
    Loading
    Loading...

    Owner options

    List your home for rent

    $2,271/mo

    Rent Zestimate®

    Find your next renter with Zillow Rental Manager. Plus, with online applications, you can quickly screen prospective tenants – for free.

    Learn more

    $2,271/mo

    Rent Zestimate®

    Refinance and save

    $1,988/mo

    Est. payment

    Refinancing to a lower rate could help reduce your monthly payments and save thousands over the life of the loan.

    See today's rates

    $1,988/mo

    Est. payment

    Explore your selling options

    Work with a Zillow partner agent

    Leverage their expertise and Zillow's premium Showcase listings to get your home seen by more buyers.

    Get started

    List with your own agent

    Get your home in front of millions of buyers by listing it on Zillow.

    Learn how to do it

    Sell it yourself

    Take full control of how buyers see your home on Zillow by listing For Sale by Owner (FSBO).

    List your home

    What's special

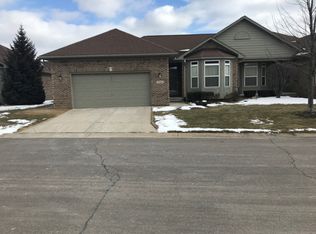
    Great opportunity to purchase 2003 brick ranch condo within the new construction! New builds are close to $300K and you get this great ranch condo for substantially less! Extended hardwood foyer leads to wide-open floor plan with high, molded ceilings and natural light. Custom gas fireplace. Large Dining Room has full glass door wall to expansive deck overlooking natural commons area. What a nice Kitchen! Enjoy Corian counters, beveled wood cabinets w/pull out drawers, wood flooring, high ceilings and ledges, recessed lights and ALL Kenmoore appliances included. Master Bedroom with private bath / stall sit-down shower, double vanity and premium faucets. Don't miss the immense walk-in closet! Second private BR is also a generous size with lots of natural light. Efficient First Floor Laundry includes premium washer and dryer. Huge unfinished basement with glass block windows, lost of copper plumbing, and Lennox furnace. Private entry with attached garage. Nice.

    This property is off market, which means it's not currently listed for sale or rent on Zillow. This may be different from what's available on other websites or public sources.
    Facts & features

    Interior

    Bedrooms & bathrooms
    • Bedrooms: 2
    • Bathrooms: 2
    • Full bathrooms: 2
    Heating
    • Forced air, Gas
    Cooling
    • Central
    Appliances
    • Included: Dishwasher, Dryer, Garbage disposal, Microwave
    Features
    • Programmable Thermostat, Cable Available, Carbon Monoxide Alarm(s)
    • Basement: Unfinished, Interior Entry, Basement, Private
    • Has fireplace: Yes
    • Fireplace features: Gas, Great Room
    Interior area
    • Total interior livable area: 1,454 sqft
    • Finished area below ground: 1400

    Property

    Parking
    • Parking features: Garage - Attached
    Features
    • Patio & porch: Deck, Porch
    • Exterior features: Wood, Brick
    Lot
    • Features: Level
    Details
    • Additional structures: Gate House
    • Parcel number: 1030478013
    • Special conditions: Sale

    Construction

    Type & style
    • Home type: Condo
    • Architectural style: Ranch
    Materials
    • Roof: Asphalt
    Condition
    • Year built: 2003

    Utilities & green energy

    • Gas: Natural Gas
    • Sewer: Sewer-Sanitary
    • Water: Municipal Water
    • Utilities for property: Cable Available

    Community & neighborhood

    Security
    • Security features: Carbon Monoxide Detector(s)
    Location
    • Region: Sterling Heights

    HOA & financial

    HOA
    • Has HOA: Yes
    • HOA fee: $285 monthly

    Other

    Other facts
    • Heating: Forced Air, Natural Gas
    • RoadSurfaceType: Paved
    • Appliances: Dishwasher, Disposal, Dryer, Microwave, Washer, Gas Water Heater
    • Roof: Asphalt
    • ArchitecturalStyle: Ranch
    • AttachedGarageYN: true
    • Basement: Unfinished, Interior Entry, Basement, Private
    • HeatingYN: true
    • Utilities: Cable Available
    • PatioAndPorchFeatures: Deck, Porch
    • CoolingYN: true
    • GarageYN: 1
    • FireplaceYN: 1
    • FireplaceFeatures: Gas, Great Room
    • RoomsTotal: 7
    • ConstructionMaterials: Wood Siding, Brick
    • CurrentFinancing: Conventional, FHA, VA, Cash, FHA 203K
    • CommunityFeatures: Gated
    • LotFeatures: Level
    • Exclusions: No Exclusions
    • Gas: Natural Gas
    • ParkingFeatures: Attached, Garage Door Opener, Direct Access, Electricity
    • Cooling: Central Air
    • FoundationDetails: Poured
    • ExteriorFeatures: Lighting, Private Entrance, Chimney Cap(s), Gate House
    • InteriorFeatures: Programmable Thermostat, Cable Available, Carbon Monoxide Alarm(s)
    • SecurityFeatures: Carbon Monoxide Detector(s)
    • BelowGradeFinishedArea: 1400
    • SpecialListingConditions: Sale
    • WaterSource: Municipal Water
    • Sewer: Sewer-Sanitary
    • OtherStructures: Gate House
    • AssociationPhone: 586-977-6740
    • MlsStatus: Active
    • Road surface type: Paved

    Price history

    Price history is unavailable.

    Public tax history

    Tax history is unavailable.

    Neighborhood: 48310

    Nearby schools

    GreatSchools rating
    Schools provided by the listing agent
    • District: Warren Con

    Source: The MLS. This data may not be complete. We recommend contacting the local school district to confirm school assignments for this home.

    Get a cash offer in 3 minutes
    Find out how much your home could sell for in as little as 3 minutes with a no-obligation cash offer.
    Estimated market value
    $263,100
    Get a cash offer in 3 minutes
    Find out how much your home could sell for in as little as 3 minutes with a no-obligation cash offer.
    Estimated market value
    $263,100