This elegantly designed Spencer's Crossing home presents a generous 3,316 square feet of modern living space, ideal for families or those who enjoy a bit of extra room and flexibility. The curb appeal is spectacular in it's design with a rock river through the front yard to compliment the natural beauty of the property, peppered with several magnolia and fruit trees. Another standout feature is the Next-Gen Suite, a junior ADU, approximately 500 square feet that includes a kitchenette and provides a semi-separate living space enhancing privacy for tenants, or family members, ie. grandparents, guests, older children, etc, seeking more independence. Inside, the impressive entry gives way to a strategic floor plan, beginning with a formal llving room and separate dining room. The entry into the house is extra wide and leads to a spacious open-concept kitchen and family room complete with a fireplace. This home has downstairs laundry with lots of storage and a powder room for convenience. The Next-Gen Suite has an entrance from the family room and a slider for outside access, both of which may be modified for extra privacy and security if desired. The grand staircase is visible from the front entry and leads to three bedrooms and two bathrooms upstairs, one of which overlooks the foyer! The primary bedroom is a peaceful oasis with sunset views through the large windows overlooking the backyard, and an enormous walk-in closet as part of the ensuite. The backyard is beautifully landscaped and ready for entertaining, complete with a sizable patio with fans, a play-set for children, and a cozy outdoor gas fireplace, making it a great space for family gatherings or outdoor fun. Living in the desirable community of Spencer's Crossing means enjoying access to a variety of amenities, including a sports park, mapped scenic walking trails, and community pools providing plenty of options for relaxation and recreation. With its prime location and modern amenities, this property is the perfect place to call home!
Sold for $786,000
Listed by: Coldwell Banker Realty • Rachel Rathbone • Contact: Rachel.Rathbone@cbrealty.com
Bought with: Mogul Real Estate
$786,000
35469 Summerholly Ln, Murrieta, CA 92563
5beds
3,316sqft
Single Family Residence
Built in 2011
7,405 Square Feet Lot
$790,300 Zestimate®
$237/sqft
$3,725 Estimated rent
Home value
$790,300
$751,000 - $838,000
$3,725/mo
Zestimate® history
Owner options
List your home for rent
$3,725/mo
Rent Zestimate®
Find your next renter with Zillow Rental Manager. Plus, with online applications, you can quickly screen prospective tenants – for free.
$3,725/mo
Rent Zestimate®
Refinance and save
$5,116/mo
Est. payment
Refinancing to a lower rate could help reduce your monthly payments and save thousands over the life of the loan.
$5,116/mo
Est. payment
Explore your selling options
Work with a Zillow partner agent
Leverage their expertise and Zillow's premium Showcase listings to get your home seen by more buyers.
Get startedList with your own agent
Get your home in front of millions of buyers by listing it on Zillow.
Learn how to do itSell it yourself
Take full control of how buyers see your home on Zillow by listing For Sale by Owner (FSBO).
List your homeWhat's special
Outdoor gas fireplaceMagnolia and fruit treesNext-gen suiteDownstairs laundryEnormous walk-in closetSeparate dining roomPlay-set for children
Zillow last checked:
Listing updated:
Listed by:
Rachel Rathbone DRE #02070376 Rachel.Rathbone@cbrealty.com,
Coldwell Banker Realty
Bought with:
Shantae Short, DRE #02096349
Mogul Real Estate
Source: CRMLS,MLS#: SW24207023 Originating MLS: California Regional MLS
Originating MLS: California Regional MLSFacts & features
Interior
Bedrooms & bathrooms
- Bedrooms: 5
- Bathrooms: 4
- Full bathrooms: 3
- 1/2 bathrooms: 1
- Main level bathrooms: 2
- Main level bedrooms: 1
Rooms
- Room types: Bathroom, Entry/Foyer, Family Room, Great Room, Kitchen
Bathroom
- Features: Granite Counters
Bathroom
- Features: Jack and Jill Bath
Kitchen
- Features: Granite Counters, Kitchen Island
Heating
- Central
Cooling
- Central Air
Appliances
- Included: Gas Range, Microwave, Refrigerator
- Laundry: Laundry Room
Features
- Ceiling Fan(s), Cathedral Ceiling(s), Granite Counters, High Ceilings, In-Law Floorplan, Jack and Jill Bath
- Flooring: Tile
- Has fireplace: Yes
- Fireplace features: Family Room
- Common walls with other units/homes: No Common Walls
Interior area
- Total interior livable area: 3,316 sqft
Property
Parking
- Total spaces: 2
- Parking features: Garage, On Street
- Attached garage spaces: 2
Features
- Levels: Two
- Stories: 2
- Entry location: Front
- Patio & porch: Front Porch, Open, Patio
- Exterior features: Fire Pit
- Pool features: Community, Association
- Spa features: None
- Fencing: Vinyl
- Has view: Yes
- View description: City Lights, Neighborhood
Lot
- Size: 7,405 Square Feet
- Features: Back Yard, Front Yard
Details
- Parcel number: 480581005
- Zoning: SP ZONE
- Special conditions: Standard
Construction
Type & style
- Home type: SingleFamily
- Architectural style: Traditional
- Property subtype: Single Family Residence
Materials
- Stucco
- Roof: Tile
Condition
- New construction: No
- Year built: 2011
Utilities & green energy
- Electric: Standard
- Sewer: Public Sewer
- Water: Public
Community & HOA
Community
- Features: Curbs, Park, Storm Drain(s), Street Lights, Sidewalks, Pool
HOA
- Has HOA: Yes
- Amenities included: Playground, Pool, Trail(s)
- HOA fee: $120 monthly
- HOA name: Spencers Crossing
Location
- Region: Murrieta
Financial & listing details
- Price per square foot: $237/sqft
- Tax assessed value: $801,720
- Date on market: 10/22/2024
- Cumulative days on market: 28 days
- Listing terms: Cash,FHA,VA Loan
- Road surface type: Paved
Price history
| Date | Event | Price |
|---|---|---|
| 12/18/2024 | Sold | $786,000-1.7%$237/sqft |
Source:  CRMLS #SW24207023 Report a problem CRMLS #SW24207023 Report a problem | ||
| 12/18/2024 | Pending sale | $799,900$241/sqft |
Source: CRMLS #SW24207023 Report a problem | ||
| 11/23/2024 | Contingent | $799,900$241/sqft |
Source: CRMLS #SW24207023 Report a problem | ||
| 10/22/2024 | Listed for sale | $799,900+70.9%$241/sqft |
Source: CRMLS #SW24207023 Report a problem | ||
| 10/9/2019 | Sold | $468,000-1.2%$141/sqft |
Source:  CRMLS #SW19146585 Report a problem CRMLS #SW19146585 Report a problem | ||
| 8/28/2019 | Pending sale | $473,800$143/sqft |
Source: Coldwell Banker Residential Brokerage - Murrieta #SW19146585 Report a problem | ||
| 8/23/2019 | Price change | $473,8000%$143/sqft |
Source: Coldwell Banker Residential Brokerage - Murrieta #SW19146585 Report a problem | ||
| 8/15/2019 | Price change | $473,9000%$143/sqft |
Source: Coldwell Banker Residential Brokerage - Murrieta #SW19146585 Report a problem | ||
| 8/11/2019 | Price change | $474,000-0.2%$143/sqft |
Source: Coldwell Banker Residential Brokerage - Murrieta #SW19146585 Report a problem | ||
| 8/5/2019 | Price change | $474,8000%$143/sqft |
Source: Coldwell Banker Residential Brokerage - Murrieta #SW19146585 Report a problem | ||
| 7/23/2019 | Price change | $475,000-3.7%$143/sqft |
Source: Coldwell Banker Residential Brokerage - Murrieta #SW19146585 Report a problem | ||
| 7/5/2019 | Price change | $493,000-1%$149/sqft |
Source: Coldwell Banker Residential Brokerage - Murrieta #SW19146585 Report a problem | ||
| 6/21/2019 | Listed for sale | $498,000+36.1%$150/sqft |
Source: Coldwell Banker Res-Murrieta #SW19146585 Report a problem | ||
| 9/8/2011 | Sold | $366,000$110/sqft |
Source: Public Record Report a problem | ||
Public tax history
| Year | Property taxes | Tax assessment |
|---|---|---|
| 2026 | -- | $801,720 +2% |
| 2025 | $13,512 +32.1% | $786,000 +56.6% |
| 2024 | $10,226 -0.3% | $501,787 +2% |
| 2023 | $10,256 +1.2% | $491,949 +2% |
| 2022 | $10,134 +1.6% | $482,304 +2% |
| 2021 | $9,977 -1% | $472,848 +1% |
| 2020 | $10,075 +3.5% | $468,000 +13.7% |
| 2019 | $9,733 -0.1% | $411,585 +2% |
| 2018 | $9,739 +1.3% | $403,516 +2% |
| 2017 | $9,617 | $395,605 +2% |
| 2016 | $9,617 +4.7% | $387,849 +1.5% |
| 2015 | $9,184 +5.9% | $382,024 +2% |
| 2014 | $8,675 | $374,543 +7% |
| 2013 | -- | $350,000 -4.3% |
| 2012 | -- | $365,542 +936.6% |
| 2011 | -- | $35,263 +130.5% |
| 2010 | -- | $15,300 -76% |
| 2009 | -- | $63,861 +2% |
| 2008 | -- | $62,609 |
Find assessor info on the county website
Neighborhood: 92563
Nearby homes
- $732,5004 bd4 ba2.9k sqft35457 Summerholly Ln, Murrieta, CA 92563Off Market
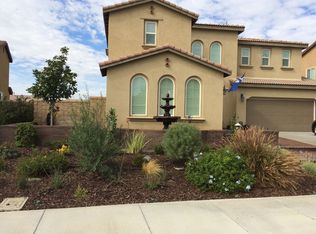
- $708,7004 bd4 ba2.9k sqft35481 Summerholly Ln, Murrieta, CA 92563Off Market
- $724,3005 bd4 ba2.7k sqft35428 Stonecrop Ct, Murrieta, CA 92563Off Market
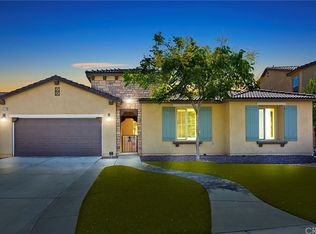
- $740,7005 bd4 ba2.8k sqft35416 Stonecrop Court, Murrieta, CA 92563Off Market
- $823,9005 bd5 ba4k sqft35440 Stonecrop Ct, Murrieta, CA 92563Off Market
- $732,0004 bd4 ba3.2k sqft35445 Summerholly Ln, Murrieta, CA 92563Off Market
- $721,5004 bd3 ba2.4k sqft35493 Summerholly Ln, Murrieta, CA 92563Off Market
- $837,5005 bd4 ba3.3k sqft35404 Stonecrop Ct, Murrieta, CA 92563Off Market
Nearby schools
GreatSchools rating
- 7/10Lisa J. Mails Elementary SchoolGrades: K-5Distance: 0.7 mi
- 9/10Dorothy McElhinney Middle SchoolGrades: 6-8Distance: 0.9 mi
- 9/10Vista Murrieta High SchoolGrades: 9-12Distance: 2.7 mi
Get a cash offer in 3 minutes
Find out how much your home could sell for in as little as 3 minutes with a no-obligation cash offer.
Estimated market value
$790,300
Get a cash offer in 3 minutes
Find out how much your home could sell for in as little as 3 minutes with a no-obligation cash offer.
Estimated market value
$790,300
- California
- Riverside County
- Murrieta
- 92563
- 35469 Summerholly Ln
Nearby cities
Nearby zip codes
Other Murrieta Topics
