Skip main navigation
Closed
  • $440,000

    3547 34th Ave S, Minneapolis, MN 55406

    2beds
    1,739sqft
    Single Family Residence
    Built in 1914
    5,227 Square Feet Lot
    $441,500 Zestimate®
    $253/sqft
    $2,618 Estimated rent

    Home value

    $441,500

    $406,000 - $481,000

    $2,618/mo

    Zestimate® history
    Loading
    Loading...

    Owner options

    List your home for rent

    $2,618/mo

    Rent Zestimate®

    Find your next renter with Zillow Rental Manager. Plus, with online applications, you can quickly screen prospective tenants – for free.

    Learn more

    $2,618/mo

    Rent Zestimate®

    Refinance and save

    $2,764/mo

    Est. payment

    Refinancing to a lower rate could help reduce your monthly payments and save thousands over the life of the loan.

    See today's rates

    $2,764/mo

    Est. payment

    Explore your selling options

    Work with a Zillow partner agent

    Leverage their expertise and Zillow's premium Showcase listings to get your home seen by more buyers.

    Get started

    List with your own agent

    Get your home in front of millions of buyers by listing it on Zillow.

    Learn how to do it

    Sell it yourself

    Take full control of how buyers see your home on Zillow by listing For Sale by Owner (FSBO).

    List your home

    What's special

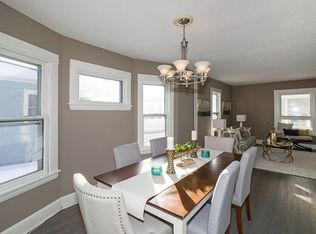
    Presenting the Monarda of 1914: aptly named for her immense natural light and three living spaces on the main floor with plant loving exposure. Monarda was stick framed in 1914 in west longfellow steps from Longfellow Park, her natural millwork is still intact on the main wrapping tall victorian scaled windows. Her scarcity lies in the commons: a backyard family room vaulted and wrapped in windows, a rear den // office on top of the formal living room off the entry. Newly installed mini-splits for AC, and a modern Burnham Boiler recently replaced. New roof and siding, custom cedar privacy fence and huge detached garage. Monarda is "coming-soon" following a proper sorting for deed passing: thoughtfully restored above ground by our craft trades. See home highlight for owner details, tours begin with open house on Sept 3rd from 4-6.

    Zillow last checked:

    Listing updated:

    Listed by:

    Steven J Imhoff 651-238-3216,

    Rare Form Properties

    Bought with:

    Mariah Hamm

    Hamm Real Estate Company

    Source: NorthstarMLS as distributed by MLS GRID,MLS#: 6768062MLS Logo

    Facts & features

    Interior

    Bedrooms & bathrooms
    • Bedrooms: 2
    • Bathrooms: 2
    • Full bathrooms: 1
    • 1/2 bathrooms: 1
    Bedroom
    • Level: Upper
    • Area: 165 Square Feet
    • Dimensions: 15x11
    Bedroom 2
    • Level: Upper
    • Area: 135 Square Feet
    • Dimensions: 15x9
    Bathroom
    • Level: Main
    • Area: 32 Square Feet
    • Dimensions: 8x4
    Bathroom
    • Level: Upper
    • Area: 48 Square Feet
    • Dimensions: 8x6
    Den
    • Level: Main
    • Area: 112 Square Feet
    • Dimensions: 14x8
    Den
    • Level: Upper
    • Area: 80 Square Feet
    • Dimensions: 8x10
    Dining room
    • Level: Main
    • Area: 143 Square Feet
    • Dimensions: 13x11
    Family room
    • Level: Main
    • Area: 180 Square Feet
    • Dimensions: 15x12
    Kitchen
    • Level: Main
    • Area: 126 Square Feet
    • Dimensions: 14x9
    Living room
    • Level: Main
    • Area: 240 Square Feet
    • Dimensions: 15x16
    Porch
    • Level: Main
    • Area: 114 Square Feet
    • Dimensions: 19x6
    Heating
    • Baseboard, Boiler, Hot Water, Radiator
    Cooling
    • Ductless Mini-Split
    Appliances
    • Included: Dishwasher, Dryer, Exhaust Fan, Range, Refrigerator, Stainless Steel Appliance(s), Washer
    • Laundry: In Basement
    Features
    • Basement: Unfinished
    • Has fireplace: No
    Interior area
    • Total structure area: 1,739
    • Total interior livable area: 1,739 sqft
    • Finished area above ground: 1,535
    • Finished area below ground: 204

    Property

    Parking
    • Total spaces: 2.5
    • Parking features: Detached Garage, Concrete, Garage Door Opener
    • Garage spaces: 2.5
    • Has uncovered spaces: Yes
    • Details: Garage Dimensions (23x19), Garage Door Height (7), Garage Door Width (16)
    Accessibility
    • Accessibility features: None
    Features
    • Levels: Two
    • Stories: 2
    • Patio & porch: Front Porch, Rear Porch
    • Fencing: Full,Wood
    Lot
    • Size: 5,227 Square Feet
    • Dimensions: 40 x 127
    Details
    • Foundation area: 760
    • Parcel number: 0602823310036
    • Zoning description: Residential-Single Family

    Construction

    Type & style
    • Home type: SingleFamily
    • Property subtype: Single Family Residence
    Materials
    • Roof: Age 8 Years or Less
    Condition
    • New construction: No
    • Year built: 1914

    Utilities & green energy

    • Electric: 100 Amp Service, Power Company: Xcel Energy
    • Gas: Natural Gas
    • Sewer: City Sewer/Connected
    • Water: City Water/Connected

    Community & HOA

    Community
    • Subdivision: Clifton Add
    HOA
    • Has HOA: No
    Location
    • Region: Minneapolis

    Financial & listing details

    • Price per square foot: $253/sqft
    • Tax assessed value: $355,800
    • Annual tax amount: $4,874
    • Date on market: 10/17/2025
    • Cumulative days on market: 2 days

    Price history

    DateEventPrice
    10/17/2025Sold$440,000+10%$253/sqft
    Source: NorthstarMLS as distributed by MLS GRID #6768062 Report a problem
    10/17/2025Pending sale$399,999$230/sqft
    Source: NorthstarMLS as distributed by MLS GRID #6768062 Report a problem
    9/5/2025Listing removed$399,999$230/sqft
    Source: NorthstarMLS as distributed by MLS GRID #6768062 Report a problem
    9/3/2025Listed for sale$399,999+48.2%$230/sqft
    Source: NorthstarMLS as distributed by MLS GRID #6768062 Report a problem
    4/27/2018Sold$269,900+3.8%$155/sqft
    Source: NorthstarMLS as distributed by MLS GRID #4910576 Report a problem
    2/23/2018Listed for sale$259,900+44.4%$149/sqft
    Source: Fazendin REALTORS #4910576 Report a problem
    1/30/2014Sold$180,000$104/sqft
    Source: Lake Superior Area Realtors as distributed by MLS GRID #2121250 Report a problem

    Public tax history

    YearProperty taxesTax assessment
    2025$4,874 +0.1%$355,800 +4%
    2024$4,869 +8.1%$342,000 -4.7%
    2023$4,505 +3.2%$359,000 +8.8%
    2022$4,367 +11%$330,000 +8.2%
    2021$3,933 -3.6%$305,000 +7.4%
    2020$4,079 +3.7%$284,000 +4%
    2019$3,933 -3.6%$273,000
    2018$4,079 +15.6%$273,000 +23.8%
    2017$3,528 +11.6%$220,500
    2016$3,162 -3.2%$220,500 +6.5%
    2015$3,268 +2.5%$207,000 +6.7%
    2014$3,189 +0.3%$194,000
    2013$3,180 +2.5%$194,000
    2012$3,101 +1.7%$194,000
    2011$3,049 +15.7%$194,000
    2010$2,636 -1.3%$194,000
    2009$2,671 +29.8%$194,000 +20.9%
    2006$2,058 +11.6%$160,500 +15%
    2005$1,845 +9.2%$139,600 +15%
    2004$1,689 +13.8%$121,400 +12.3%
    2002$1,485 -51.8%$108,100
    2001$3,078 --
    Find assessor info on the county website

    Neighborhood: Howe

    Nearby schools

    GreatSchools rating
    Get a cash offer in 3 minutes
    Find out how much your home could sell for in as little as 3 minutes with a no-obligation cash offer.
    Estimated market value
    $441,500
    Get a cash offer in 3 minutes
    Find out how much your home could sell for in as little as 3 minutes with a no-obligation cash offer.
    Estimated market value
    $441,500