Charming 1935 Craftsman Bungalow with WATER VIEWS and Coastal Flair in the Heart of St. Pete! Discover a rare opportunity to own a piece of history in one of St. Pete's most vibrant and eclectic downtown neighborhoods. This stunning Craftsman Bungalow, situated on a picturesque corner lot, blends timeless charm with thoughtful modern updates. With its freshly painted exterior, New durable metal roof, and brand-new powder-coated Bahama shutters, this home exudes a relaxed coastal vibe that perfectly complements its historic character. Step on up and take a seat on your front porch swing where you will enjoy tranquil water views of Big Bayou and watch sailboats across Grandview Park with a cup of coffee at sunrise or as you wind down and watch the sun set. Inside, this 2 Bedroom, 1 Bathroom Gem offers nearly 1,200 square feet of living space with 9-foot ceilings, a cozy wood-burning fireplace, and an indoor laundry/mudroom for your convenience. The heart of the home features an inviting living area with laminate flooring that flows seamlessly into a spacious dining room. The kitchen presents updated cabinetry and vinyl flooring, while the refreshed bathroom includes a sleek glass-enclosed step-in shower and a charming custom vanity and sink. Out back, your private oasis awaits. The lushly landscaped newly fenced yard features a paved patio, fruit trees, mature greenery, and even an outdoor shower. The backyard is a serene haven adorned with butterfly-attracting plants, where the gentle flutter of colorful wings and the cheerful presence of visiting birds create a tranquil ambiance. The ideal spot to cuddle up with a good book in the evenings or perfect spot to relax outdoors and catch up with family and friends. There's plenty of room for a hot tub or pool if you desire and optimal storage area for your kayaks, bikes, and adventure gear. With Grandview boat ramp across the street, Lake Maggiore steps from your door and Boyd Hill Nature Preserve less than a mile away offering eco tour educational events and a serene environment, you will have endless outdoor activities at your fingertips. Enjoy all of this within 15 minutes to St Pete Beach, 2 miles to downtown, and walking distance to many of St. Pete's local favorites, including Southside Coffee, Tchotchke, Chattaway, and Mullets. Don’t miss your chance to call this thoughtfully updated, charming bungalow your forever home. Experience the perfect blend of historic charm, modern updates, and unbeatable convenience in sunny St. Pete! Home Highlights include; AC (2023) New Custom Fence (2024) Bahama Shutters (2023) Updated electric, New Exterior Paint, Metal Roof (2022) Water Softener System.
Sold for $357,000
$357,000
3547 6th St S, Saint Petersburg, FL 33705
2beds
1,197sqft
Single Family Residence
Built in 1935
7,092 Square Feet Lot
$339,500 Zestimate®
$298/sqft
$1,942 Estimated rent
Home value
$339,500
$306,000 - $377,000
$1,942/mo
Zestimate® history
Owner options
List your home for rent
$1,942/mo
Rent Zestimate®
Find your next renter with Zillow Rental Manager. Plus, with online applications, you can quickly screen prospective tenants – for free.
$1,942/mo
Rent Zestimate®
Refinance and save
$2,464/mo
Est. payment
Refinancing to a lower rate could help reduce your monthly payments and save thousands over the life of the loan.
$2,464/mo
Est. payment
Explore your selling options
Work with a Zillow partner agent
Leverage their expertise and Zillow's premium Showcase listings to get your home seen by more buyers.
Get startedList with your own agent
Get your home in front of millions of buyers by listing it on Zillow.
Learn how to do itSell it yourself
Take full control of how buyers see your home on Zillow by listing For Sale by Owner (FSBO).
List your homeWhat's special
Zillow last checked:
Listing updated:
Listed by:
Lisa Grey 407-738-9784,
KEYSEEKERS REAL ESTATE 727-490-9000,
Jennifer Grey 407-930-4643,
KEYSEEKERS REAL ESTATE
Bought with:
Tiffany McAlister, 3429734
REALTY ONE GROUP SUNSHINE
Source: Stellar MLS,MLS#: O6259500 Originating MLS: Orlando Regional
Originating MLS: Orlando Regional
Facts & features
Interior
Bedrooms & bathrooms
- Bedrooms: 2
- Bathrooms: 1
- Full bathrooms: 1
Rooms
- Room types: Family Room, Dining Room, Utility Room
Primary bedroom
- Features: Storage Closet
- Level: First
- Area: 143 Square Feet
- Dimensions: 13x11
Bedroom 2
- Features: Storage Closet
- Level: First
- Area: 132 Square Feet
- Dimensions: 12x11
Dining room
- Level: First
- Area: 198 Square Feet
- Dimensions: 18x11
Kitchen
- Level: First
- Area: 140 Square Feet
- Dimensions: 14x10
Laundry
- Level: First
- Area: 96 Square Feet
- Dimensions: 12x8
Living room
- Level: First
- Area: 238 Square Feet
- Dimensions: 17x14
Heating
- Central
Cooling
- Central Air
Appliances
- Included: Microwave, Range, Refrigerator, Water Softener
- Laundry: Inside
Features
- Ceiling Fan(s), L Dining
- Flooring: Laminate, Linoleum, Luxury Vinyl
- Windows: Shutters
- Has fireplace: Yes
- Fireplace features: Wood Burning
Interior area
- Total structure area: 1,440
- Total interior livable area: 1,197 sqft
Property
Parking
- Parking features: Driveway
- Has uncovered spaces: Yes
Features
- Levels: One
- Stories: 1
- Patio & porch: Porch
- Fencing: Fenced,Wood
- Has view: Yes
- View description: Park/Greenbelt
- Waterfront features: Bayou Access
Lot
- Size: 7,092 Square Feet
- Dimensions: 55 x 133
- Features: Corner Lot
- Residential vegetation: Mature Landscaping, Trees/Landscaped
Details
- Parcel number: 313117082440000411
- Special conditions: None
Construction
Type & style
- Home type: SingleFamily
- Architectural style: Bungalow
- Property subtype: Single Family Residence
Materials
- Wood Frame
- Foundation: Crawlspace
- Roof: Metal
Condition
- New construction: No
- Year built: 1935
Utilities & green energy
- Sewer: Public Sewer
- Water: Public
- Utilities for property: Cable Available, Public
Community & HOA
Community
- Pet fee: $0 monthly
- Subdivision: BENTONS SUB
HOA
- Has HOA: No
Location
- Region: Saint Petersburg
Financial & listing details
- Price per square foot: $298/sqft
- Tax assessed value: $239,714
- Annual tax amount: $1,887
- Date on market: 11/28/2024
- Cumulative days on market: 10 days
- Listing terms: Cash,Conventional,FHA,VA Loan
- Ownership: Fee Simple
- Total actual rent: 0
- Road surface type: Asphalt
Price history
| Date | Event | Price |
|---|---|---|
| 1/10/2025 | Sold | $357,000+81.2%$298/sqft |
Source:  Stellar MLS #O6259500 Report a problem Stellar MLS #O6259500 Report a problem | ||
| 6/5/2019 | Sold | $197,000+337.8%$165/sqft |
Source: Public Record Report a problem | ||
| 10/23/2013 | Sold | $45,000-4.3%$38/sqft |
Source: Stellar MLS #U7596000 Report a problem | ||
| 8/3/2010 | Sold | $47,000+56.7%$39/sqft |
Source: Public Record Report a problem | ||
| 4/27/2010 | Sold | $30,000-29.6%$25/sqft |
Source: Public Record Report a problem | ||
| 2/22/2005 | Sold | $42,600+85.2%$36/sqft |
Source: Public Record Report a problem | ||
| 2/21/2003 | Sold | $23,000+360%$19/sqft |
Source: Public Record Report a problem | ||
| 2/3/1999 | Sold | $5,000$4/sqft |
Source: Public Record Report a problem | ||
Public tax history
| Year | Property taxes | Tax assessment |
|---|---|---|
| 2024 | $1,935 +2.5% | $141,688 +3% |
| 2023 | $1,887 +3.5% | $137,561 +3% |
| 2022 | $1,823 -0.5% | $133,554 +3% |
| 2021 | $1,833 +0.4% | $129,664 +1.4% |
| 2020 | $1,826 +310.4% | $127,874 +180.2% |
| 2019 | $445 | $45,644 +9.2% |
| 2018 | $445 +22% | $41,793 +2.1% |
| 2017 | $365 +8.3% | $40,933 +2.1% |
| 2016 | $337 -0.2% | $40,091 +0.7% |
| 2015 | $338 +1970.7% | $39,812 +54.8% |
| 2014 | $16 -97.9% | $25,713 -24.7% |
| 2013 | $789 -45.7% | $34,156 -45.7% |
| 2012 | $1,453 | $62,921 -5.3% |
| 2011 | -- | $66,436 +7.7% |
| 2010 | -- | $61,695 +10% |
| 2009 | -- | $56,086 -51.8% |
| 2008 | $2,508 | $116,400 -4% |
| 2007 | -- | $121,300 +259.9% |
| 2005 | -- | $33,700 +6.3% |
| 2004 | $771 +88.9% | $31,700 +89.8% |
| 2003 | $408 +33% | $16,700 -1.2% |
| 2002 | $307 | $16,900 +36.3% |
| 2001 | $307 +30.3% | $12,400 +30.5% |
| 2000 | $235 | $9,500 |
Find assessor info on the county website
Neighborhood: Lakewood Terrace
Nearby homes
- $205,1002 bd1 ba996 sqft3535 6th St S, Saint Petersburg, FL 33705Off Market
- $219,3002 bd1 ba1k sqft621 36th Ave S, Saint Petersburg, FL 33705Off Market

- $153,3003 bd1 ba1.1k sqft3521 6th St S, Saint Petersburg, FL 33705Off Market
- $1,5581 bd1 ba788 sqft3601 6th St S, Saint Petersburg, FL 33705For Rent
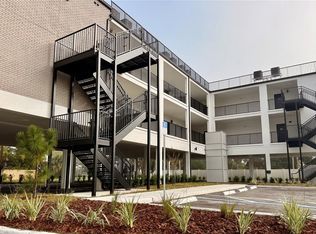
- $209,000-- bd-- ba-- sqft3601 6th St S, Saint petersburg, FL 33705Off Market
- $254,600-- bd2 ba1k sqft625 36th Ave S, Saint Petersburg, FL 33705Off Market
- $198,900-- bd1 ba672 sqft3501 6th St S, Saint Petersburg, FL 33705Off Market
- $237,800-- bd0 ba-- sqft36TH 112th Avenue A, Saint Petersburg, FL 33705Off Market
Nearby schools
GreatSchools rating
- 4/10Lakewood Elementary SchoolGrades: PK-5Distance: 0.3 mi
- 4/10Bay Point Middle SchoolGrades: 6-8Distance: 2 mi
- 4/10Lakewood High SchoolGrades: 9-12Distance: 1.4 mi
Get a cash offer in 3 minutes
Find out how much your home could sell for in as little as 3 minutes with a no-obligation cash offer.
Estimated market value
$339,500
Get a cash offer in 3 minutes
Find out how much your home could sell for in as little as 3 minutes with a no-obligation cash offer.
Estimated market value
$339,500
Nearby cities
Nearby neighborhoods
Nearby zip codes
Other Saint Petersburg Topics
- Apartments for Rent in 33705
- Houses for Sale in 33705
- Houses for Rent in 33705
- 33705 Real Estate
- Saint Petersburg Condos
- Houses for Sale in Saint Petersburg
- Newest Listings in Saint Petersburg
- Saint Petersburg Home Values
- Saint Petersburg Real Estate Agents
- Saint Petersburg Refinance
- Saint Petersburg Mortgage Rates
