Welcome to your next home! This meticulously maintained property boasts a plethora of upgrades and amenities, making it the perfect blend of comfort and functionality. Upon entering, you'll be greeted by abundant natural light streaming through the windows, which were replaced in 2017 with low-e glass for energy efficiency. The master bathroom features tasteful tiling, while the upstairs bathroom dazzles with vinyl planks, a double vanity with granite countertop. The living spaces exude elegance with upgraded laminate flooring in the living room, dining room, kitchen, and hallway. Plus, you'll enjoy peace of mind with a whole house surge protector installed. The heart of the home, the kitchen, underwent a stunning remodel in 2022, boasting upgraded cabinets, a stylish backsplash, LED lighting, soft-close drawers, and quartz countertops. Year-round comfort is ensured with a Trane HVAC unit providing gas forced air heating which is regularly serviced. Other notable features include blown insulation added in the second-floor attic, baffle attic insulation added on the first floor in 2022, and eave vents added for all attics in 2016. Outside, the property is equally impressive. A 2021 sprinkler system with backflow prevention and controls accessible via app ensures lush landscaping, while a Flume water meter and leak warning system offer added convenience. For added security, the home is equipped with wired surveillance cameras and smoke and carbon monoxide detectors. The list of features continues with a gas fireplace in the living room, an air-conditioned laundry area with tiled floors, and a new front door installed in 2018. Practical upgrades include a 50-gallon gas water heater installed in 2017, a 12-year version Rheem unit ensuring hot water for years to come, and upgraded electric double oven and range. Additionally, the property is wired for a robo mower in both the front and backyard, features optic fiber internet connectivity, and has a garage door opener unit installed in 2015 with a MyQ remote app. Whether you're relaxing indoors or enjoying the beautifully landscaped outdoor spaces, this home offers the perfect blend of luxury, convenience, and peace of mind. Don't miss out on this incredible opportunity, schedule a showing today!
Sold
Price Unknown
3547 BUNYAN ST, San Antonio, TX 78247
3beds
1,997sqft
Single Family Residence
Built in 1979
7,100 Square Feet Lot
$313,300 Zestimate®
$--/sqft
$1,884 Estimated rent
Home value
$313,300
$298,000 - $329,000
$1,884/mo
Zestimate® history
Owner options
List your home for rent
$1,884/mo
Rent Zestimate®
Find your next renter with Zillow Rental Manager. Plus, with online applications, you can quickly screen prospective tenants – for free.
$1,884/mo
Rent Zestimate®
Refinance and save
Refinancing to a lower rate could help reduce your monthly payments and save thousands over the life of the loan.
Explore your selling options
Work with a Zillow partner agent
Leverage their expertise and Zillow's premium Showcase listings to get your home seen by more buyers.
Get startedList with your own agent
Get your home in front of millions of buyers by listing it on Zillow.
Learn how to do itSell it yourself
Take full control of how buyers see your home on Zillow by listing For Sale by Owner (FSBO).
List your homeWhat's special
Hot waterEave ventsSoft-close drawersTiled floorsGas fireplaceUpgraded laminate flooringDouble vanity
Zillow last checked:
Listing updated:
Listed by:
Anthony Marotta TREC #613318 (210) 238-8741,
The Woodall Group of Texas
Source: LERA MLS,MLS#: 1752154
Facts & features
Interior
Bedrooms & bathrooms
- Bedrooms: 3
- Bathrooms: 2
- Full bathrooms: 2
Primary bedroom
- Features: Outside Access, Walk-In Closet(s), Ceiling Fan(s), Full Bath
- Area: 220
- Dimensions: 11 x 20
Bedroom 2
- Area: 156
- Dimensions: 12 x 13
Bedroom 3
- Area: 120
- Dimensions: 10 x 12
Primary bathroom
- Features: Shower Only, Single Vanity
- Area: 55
- Dimensions: 5 x 11
Dining room
- Area: 220
- Dimensions: 11 x 20
Kitchen
- Area: 130
- Dimensions: 10 x 13
Living room
- Area: 270
- Dimensions: 15 x 18
Office
- Area: 90
- Dimensions: 9 x 10
Heating
- Central, 1 Unit, Natural Gas
Cooling
- 13-15 SEER AX, Central Air
Appliances
- Included: Range, Disposal, Dishwasher, Plumbed For Ice Maker, Gas Water Heater
- Laundry: Main Level, Washer Hookup, Dryer Connection
Features
- Two Living Area, Separate Dining Room, Eat-in Kitchen, Breakfast Bar, Study/Library, Utility Room Inside, 1st Floor Lvl/No Steps, High Ceilings, Open Floorplan, High Speed Internet, Walk-In Closet(s), Master Downstairs, Ceiling Fan(s), Chandelier, Solid Counter Tops, Programmable Thermostat
- Flooring: Carpet, Ceramic Tile, Vinyl
- Windows: Double Pane Windows, Low Emissivity Windows
- Has basement: No
- Number of fireplaces: 1
- Fireplace features: One, Family Room, Gas
Interior area
- Total interior livable area: 1,997 sqft
Property
Parking
- Total spaces: 2
- Parking features: Two Car Garage, Attached, Garage Door Opener, Pad Only (Off Street)
- Attached garage spaces: 2
Accessibility
- Accessibility features: First Floor Bath, Full Bath/Bed on 1st Flr, First Floor Bedroom
Features
- Levels: Two
- Stories: 2
- Patio & porch: Patio
- Exterior features: Sprinkler System, Rain Gutters
- Pool features: None
- Fencing: Privacy
Lot
- Size: 7,100 Square Feet
- Features: Cul-De-Sac, Curbs, Sidewalks
- Residential vegetation: Mature Trees
Details
- Parcel number: 178210020180
Construction
Type & style
- Home type: SingleFamily
- Property subtype: Single Family Residence
Materials
- Brick, 4 Sides Masonry, Siding
- Foundation: Slab
- Roof: Composition
Condition
- Pre-Owned
- New construction: No
- Year built: 1979
Utilities & green energy
- Electric: CPS
- Gas: CPS
- Sewer: SAWS, Sewer System
- Water: SAWS, Water System
Community & HOA
Community
- Features: Playground
- Security: Smoke Detector(s), Carbon Monoxide Detector(s)
- Subdivision: Eden
Location
- Region: San Antonio
Financial & listing details
- Tax assessed value: $292,670
- Annual tax amount: $6,366
- Date on market: 9/11/2025
- Cumulative days on market: 15 days
- Listing terms: Conventional,FHA,VA Loan,Cash
- Road surface type: Paved
Price history
| Date | Event | Price |
|---|---|---|
| 5/1/2024 | Sold | -- |
Source:  LERA MLS #1752154 Report a problem LERA MLS #1752154 Report a problem | ||
| 3/2/2024 | Pending sale | $324,950$163/sqft |
Source: LERA MLS #1752154 Report a problem | ||
| 2/22/2024 | Contingent | $324,950$163/sqft |
Source: LERA MLS #1752154 Report a problem | ||
| 2/16/2024 | Listed for sale | $324,950$163/sqft |
Source: LERA MLS #1752154 Report a problem | ||
| 7/15/2016 | Sold | -- |
Source: LERA MLS #1177861 Report a problem | ||
Public tax history
| Year | Property taxes | Tax assessment |
|---|---|---|
| 2025 | $4,597 +6.2% | $292,670 +13.1% |
| 2024 | $4,326 +8.6% | $258,830 +7.8% |
| 2023 | $3,984 -14.1% | $240,016 +10% |
| 2022 | $4,639 +4% | $218,196 +10% |
| 2021 | $4,461 | $198,360 +6.1% |
| 2020 | $4,461 +4% | $186,930 +4.5% |
| 2019 | $4,289 | $178,950 +5.3% |
| 2018 | $4,289 +8.9% | $169,980 +6% |
| 2017 | $3,939 -3.2% | $160,340 +4.3% |
| 2016 | $4,069 +17.1% | $153,780 +8% |
| 2015 | $3,476 | $142,410 +13.2% |
| 2014 | $3,476 | $125,760 +18% |
| 2013 | -- | $106,560 +1.9% |
| 2012 | -- | $104,550 -1.1% |
| 2011 | -- | $105,720 -2.1% |
| 2010 | -- | $108,010 -3.8% |
| 2009 | -- | $112,220 -3.5% |
| 2008 | -- | $116,260 +4.7% |
| 2007 | -- | $111,000 +4.1% |
| 2006 | -- | $106,600 +1.7% |
| 2005 | -- | $104,800 |
| 2004 | -- | -- |
| 2003 | -- | -- |
| 2002 | -- | -- |
| 2001 | -- | -- |
| 2000 | -- | -- |
Find assessor info on the county website
Neighborhood: Eden
Nearby homes
- $337,6004 bd2 ba2k sqft3543 Bunyan St, San Antonio, TX 78247Off Market
- $253,5003 bd2 ba1.6k sqft3551 Bunyan St, San Antonio, TX 78247Off Market
- $376,9004 bd2 ba2.4k sqft3542 McCormick St, San Antonio, TX 78247Off Market
- $271,9003 bd2 ba1.9k sqft3538 McCormick St, San Antonio, TX 78247Off Market
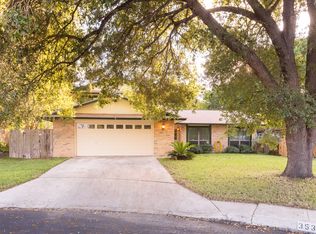
- $259,9003 bd2 ba1.6k sqft3539 Bunyan St, San Antonio, TX 78247Off Market
- $301,2003 bd2 ba1.9k sqft3555 Bunyan St, San Antonio, TX 78247Off Market
- $301,7003 bd2 ba1.9k sqft3542 Bunyan St, San Antonio, TX 78247Off Market
- $272,4003 bd2 ba1.6k sqft3546 Bunyan St, San Antonio, TX 78247Off Market
Nearby schools
GreatSchools rating
- 6/10Wetmore Elementary SchoolGrades: PK-5Distance: 0.8 mi
- 5/10Driscoll Middle SchoolGrades: 6-8Distance: 2.1 mi
- 4/10MacArthur High SchoolGrades: 9-12Distance: 2.7 mi
Schools provided by the listing agent
- Elementary: Wetmore Elementary
- Middle: Driscoll
- High: Macarthur
- District: North East I.S.D.
Source: LERA MLS. This data may not be complete. We recommend contacting the local school district to confirm school assignments for this home.
Get a cash offer in 3 minutes
Find out how much your home could sell for in as little as 3 minutes with a no-obligation cash offer.
Estimated market value
$313,300
Get a cash offer in 3 minutes
Find out how much your home could sell for in as little as 3 minutes with a no-obligation cash offer.
Estimated market value
$313,300
- Texas
- Bexar County
- San Antonio
- 78247
- Eden
- 3547 BUNYAN ST
Nearby cities
Nearby neighborhoods
Nearby zip codes
Other San Antonio Topics
