Welcome to this beautifully maintained modern farmhouse, ideally tucked away on a quiet and desirable street in the serene foothills of La Crescenta-Glendale. Entirely reimagined in 2021, the home continues to show exceptionally well, with stylish finishes, timeless character, and a thoughtfully designed open-concept floor plan. Additional improvements made to the backyard and exterior between 2023 and 2026 further enhance the home's comfort, security, convenience, and overall appeal.Reclaimed wood posts and beams create a warm and inviting first impression, while abundant natural light fills the interior. The custom-designed kitchen is both elegant and functional, featuring beautiful countertops, carefully selected fixtures and hardware, generous cabinetry, and ample storage. Reclaimed beams continue through the dining and living areas, while a reclaimed wood fireplace mantel creates a striking focal point for relaxing or gathering with family and friends.Recent improvements include updated lighting, a professionally installed ADT security system, and HVAC servicing that included a new gas valve, gas pipe, and main control board. The garage features custom Closet World storage, additional ceiling insulation, and an upgraded water heater. Major exterior improvements include a new main electrical breaker panel, Level 2 Tesla EV charger, new rain gutters, and a professionally installed exterior security system with six cameras and integrated spotlights.The spacious backyard features newly installed turf and beautiful landscaping, creating an ideal setting for family and friends to gather, entertain, and take in the beautiful sunsets. Offering an exceptional combination of character, comfort, security, and convenience, this impressive home is located near parks, hiking trails, shopping, dining, and highly regarded La Crescenta schools.
Under contract
Price cut: $50K (8/15)
$1,699,000
3547 Burritt Way, Glendale, CA 91214
3beds
1,506sqft
Residential, Single Family Residence
Built in 1955
7,566 Square Feet Lot
$1,662,100 Zestimate®
$1,128/sqft
$-- HOA
What's special
- 54 days
- 695
- 8
Zillow last checked:
Listing updated:
Listed by:
Brock J Worthen DRE # 01351221 626-578-5539,
Keller Williams Realty Los Feliz 323-300-1000
Source: CLAW,MLS#: 26859567
Facts & features
Interior
Bedrooms & bathrooms
- Bedrooms: 3
- Bathrooms: 2
- Full bathrooms: 2
Rooms
- Room types: Utility Room, Dining Room, Patio Covered, Living Room
Heating
- Central
Cooling
- Central Air
Appliances
- Included: Dishwasher, Washer, Refrigerator, Range/Oven, Exhaust Fan
- Laundry: Laundry Area, Inside
Features
- Flooring: Engineered Hardwood
- Has fireplace: Yes
- Fireplace features: Gas
Interior area
- Total structure area: 1,506
- Total interior livable area: 1,506 sqft
Property
Parking
- Parking features: Garage - 2 Car
- Has garage: Yes
Features
- Levels: One
- Pool features: None
- Spa features: None
- Has view: Yes
- View description: Mountain(s)
Lot
- Size: 7,566 Square Feet
Details
- Additional structures: None
- Parcel number: 5601013018
- Zoning: GLR1YY
- Special conditions: Standard
Construction
Type & style
- Home type: SingleFamily
- Architectural style: Ranch
- Property subtype: Residential, Single Family Residence
Condition
- Year built: 1955
Community & HOA
Community
- Security: Alarm System
HOA
- Has HOA: No
Location
- Region: Glendale
Financial & listing details
- Price per square foot: $1,128/sqft
- Tax assessed value: $1,775,188
- Date on market: 7/15/2026
Estimated market value
$1,662,100
$1.58M - $1.75M
$4,622/mo
Price history
| Date | Event | Price |
|---|---|---|
| 8/20/2026 | Contingent | $1,699,000$1,128/sqft |
Source:  CLAW #26859567 Report a problem CLAW #26859567 Report a problem | ||
| 8/15/2026 | Price change | $1,699,000-2.9%$1,128/sqft |
Source: CLAW #26859567 Report a problem | ||
| 7/15/2026 | Listed for sale | $1,749,000+10.1%$1,161/sqft |
Source: CLAW #26859567 Report a problem | ||
| 3/23/2023 | Listing removed | $1,588,000-3.2%$1,054/sqft |
Source: CLAW #22-125339 Report a problem | ||
| 3/22/2022 | Sold | $1,640,000+3.3%$1,089/sqft |
Source: Public Record Report a problem | ||
| 3/4/2022 | Pending sale | $1,588,000$1,054/sqft |
Source: CLAW #22-125339 Report a problem | ||
| 2/15/2022 | Contingent | $1,588,000$1,054/sqft |
Source: CLAW #22-125339 Report a problem | ||
| 2/7/2022 | Listed for sale | $1,588,000+55.7%$1,054/sqft |
Source: CLAW #22-125339 Report a problem | ||
| 8/12/2021 | Sold | $1,020,000+27.5%$677/sqft |
Source:  Glendale AOR ZDD #320006728 Report a problem Glendale AOR ZDD #320006728 Report a problem | ||
| 7/13/2021 | Pending sale | $800,000$531/sqft |
Source: Glendale AOR ZDD #320006728 Report a problem | ||
| 7/3/2021 | Listed for sale | $800,000+247.8%$531/sqft |
Source: Glendale AOR ZDD #320006728 Report a problem | ||
| 10/1/1997 | Sold | $230,000$153/sqft |
Source: Public Record Report a problem | ||
Public tax history
| Year | Property taxes | Tax assessment |
|---|---|---|
| 2026 | -- | $1,775,188 +2% |
| 2025 | $19,066 +2% | $1,740,381 +2% |
| 2024 | $18,684 +1.9% | $1,706,256 +2% |
| 2023 | $18,329 +1.4% | $1,672,800 +64% |
| 2022 | $18,084 +371.8% | $1,020,000 +200.7% |
| 2021 | $3,833 +1.5% | $339,262 +1% |
| 2020 | $3,778 | $335,785 +2% |
| 2019 | $3,778 +5.6% | $329,202 +2% |
| 2018 | $3,578 | $322,748 +2% |
| 2017 | $3,578 +1.6% | $316,421 +2% |
| 2016 | $3,521 +3.5% | $310,217 +1.5% |
| 2015 | $3,402 +2.8% | $305,558 +2% |
| 2014 | $3,310 | $299,574 +2.5% |
| 2012 | -- | $292,375 +2% |
| 2011 | -- | $286,643 +0.8% |
| 2010 | -- | $284,502 -0.2% |
| 2009 | -- | $285,179 +2% |
| 2008 | -- | $279,588 +2% |
| 2007 | -- | $274,107 +2% |
| 2006 | -- | $268,733 |
| 2005 | -- | $268,733 +4% |
| 2004 | -- | $258,300 +1.9% |
| 2003 | -- | $253,567 +2% |
| 2002 | -- | $248,596 +4% |
| 2000 | -- | $238,945 |
Find assessor info on the county website
Monthly payment
Est. payment
Payment breakdown
Explore the cost of this home by adjusting the details. Changes won't be saved.Climate risks
Neighborhood: Crescenta Highlands
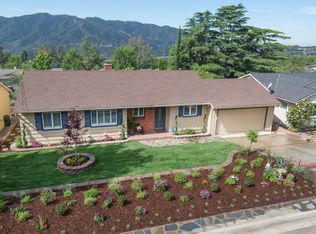
Similar homes
- $1,645,0003 bd3 ba2.2k sqft3615 Los Amigos St, Glendale, CA 91214For Sale
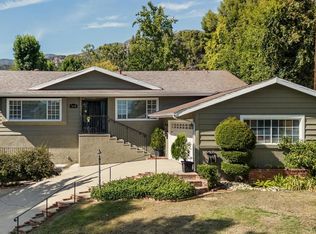 MLS ID #P1-28694, Robbyn Battles, JohnHart Real Estate. CRMLS
 - $1,699,9004 bd3 ba2.1k sqft3929 El Moreno St, Glendale, CA 91214For Sale
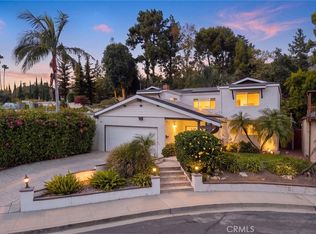 MLS ID #GD26179144, Mania Arakelian, 121 Properties Inc. CRMLS
 - $1,589,0004 bd2 ba1.4k sqft3317 Burritt Way, Glendale, CA 91214For Sale
 MLS ID #26869267, Hikari Eguma DRE # 02235090, Jonghyeok Choi. CLAW
 - $1,495,0004 bd2 ba1.8k sqft3911 El Lado Dr, Glendale, CA 91214For Sale
 MLS ID #P1-28637, Gina Walker, HomeSmart, Evergreen Realty. CRMLS
Local buyer's agents are ready to help
