Sweeping east-facing views from 2-level home bordering 6th fairway of Blackhawk’s Falls Golf Course. Just completed $300,000+ floor-to-ceiling updates. Solar. 3552+/-SF. 4 bds, 3 updated bths w/porcelain tile flrs, new fixtures, marble accents. 5th bdrm/bonus rm w/built-ins, Mt. Diablo views. Main-level guest rm. Grand 2-story foyer. Refinished hardwd flrs. Coffered ceilings. Extensive millwork. Fluted columns. Fresh int/ext paint. New dr hardware. Recessed lights. New lighting. New window casements. Guarded gutters. Light-filled formal rms. Chef’s kitchen. Granite counters, marble tile bksplsh. Custom pullouts. Viking, Fisher Paykel, GE, Miele appls. Breakfast br w/marble accent, pendant lighting. Casual dining nook. Family rm w/frpl, built-ins, slider to bkyd. Primary 2-rm suite, dual-sided frpl. Slider to pvt view balcony. New en suite. Marble flrs. Custom cabinetry. Dual-sink vanity. Free-standing tub. Sapphire glass enclosed shwr w/body jets. Walk-in closet. 3-car garage. Tesla charger. Epoxy flr. Cabinets. Nest thermostat. Laundry w/stainless sink. Pvt bkyd. Patio. Waterfalls spill into custom-lit pond. Fruit trees. Near 2 golf courses, tennis cts, clubhouses, fitness ctr, Sports Complex w/Olympic-size pool. Near Blackhawk Plaza, downtown, freeways, top-rated SRVUSD schls.
Sold for $2,350,000
$2,350,000
3547 Deer Crest Dr, Danville, CA 94506
5beds
3,552sqft
Single Family Residence
Built in 1989
6,969 Square Feet Lot
$2,324,200 Zestimate®
$662/sqft
$7,768 Estimated rent
Home value
$2,324,200
$2.18M - $2.46M
$7,768/mo
Zestimate® history
Owner options
List your home for rent
$7,768/mo
Rent Zestimate®
Find your next renter with Zillow Rental Manager. Plus, with online applications, you can quickly screen prospective tenants – for free.
$7,768/mo
Rent Zestimate®
Refinance and save
$15,118/mo
Est. payment
Refinancing to a lower rate could help reduce your monthly payments and save thousands over the life of the loan.
$15,118/mo
Est. payment
Explore your selling options
Work with a Zillow partner agent
Leverage their expertise and Zillow's premium Showcase listings to get your home seen by more buyers.
Get startedList with your own agent
Get your home in front of millions of buyers by listing it on Zillow.
Learn how to do itSell it yourself
Take full control of how buyers see your home on Zillow by listing For Sale by Owner (FSBO).
List your homeWhat's special
Zillow last checked:
Listing updated:
Listed by:
Joujou Chawla DRE #00890002 510-406-4836,
Compass
Bought with:
Sydney Huang, DRE #01439794
Favorite Properties
Source: CCAR,MLS#: 41034231
Facts & features
Interior
Bedrooms & bathrooms
- Bedrooms: 5
- Bathrooms: 3
- Full bathrooms: 3
Rooms
- Room types: 1 Bedroom, 1 Bath, Main Entry, 3 Bedrooms, 3 Baths, Primary Bedrm Suite - 1, Primary Bedrm Retreat, Loft, Family Room
Bathroom
- Features: Bidet, Solid Surface, Split Bath, Stall Shower, Updated Baths, Double Vanity, Granite, Tub, Multiple Shower Heads, Walk-In Closet(s), Window
Kitchen
- Features: 220 Volt Outlet, Breakfast Bar, Breakfast Nook, Counter - Stone, Dishwasher, Double Oven, Garbage Disposal, Gas Range/Cooktop, Ice Maker Hookup, Microwave, Pantry, Range/Oven Built-in, Refrigerator, Self-Cleaning Oven, Skylight(s), Trash Compactor, Updated Kitchen
Heating
- Zoned, Natural Gas
Cooling
- Ceiling Fan(s)
Appliances
- Included: Dishwasher, Double Oven, Gas Range, Plumbed For Ice Maker, Microwave, Range, Refrigerator, Self Cleaning Oven, Trash Compactor, Dryer, Washer, ENERGY STAR Qualified Appliances
- Laundry: Sink, Common Area
Features
- Formal Dining Room, Breakfast Bar, Breakfast Nook, Pantry, Updated Kitchen, Energy Star Lighting, Smart Thermostat
- Flooring: Tile
- Windows: Skylight(s), Window Coverings
- Number of fireplaces: 3
- Fireplace features: Family Room, Gas Starter, Living Room, Master Bedroom, Double Sided
Interior area
- Total structure area: 3,552
- Total interior livable area: 3,552 sqft
Property
Parking
- Total spaces: 3
- Parking features: Direct Access, Side Yard Access, Electric Vehicle Charging Station(s), Garage Faces Front, Garage Door Opener
- Garage spaces: 3
Accessibility
- Accessibility features: None
Features
- Levels: Two
- Stories: 2
- Exterior features: Garden, Garden/Play
- Pool features: Possible Pool Site, None, Community
- Has view: Yes
- View description: Golf Course, Hills, Mountain(s)
- Waterfront features: Pond
Lot
- Size: 6,969 Square Feet
- Features: Premium Lot, Sloped Up, Front Yard, Pool Site, Back Yard, Landscape Back, Landscape Front, Yard Space
Details
- Parcel number: 2204910166
- Special conditions: Standard
- Other equipment: Irrigation Equipment
Construction
Type & style
- Home type: SingleFamily
- Architectural style: Craftsman
- Property subtype: Single Family Residence
Materials
- Brick, Stucco
- Roof: Tile
Condition
- Existing
- New construction: No
- Year built: 1989
Details
- Builder name: Great Bear
Utilities & green energy
- Electric: Photovoltaics Seller Owned, 220 Volts in Kitchen
- Utilities for property: Master Electric Meter, Master Gas Meter
Community & HOA
Community
- Subdivision: Blackhawk C. C.
HOA
- Has HOA: Yes
- Amenities included: Greenbelt, Playground, Gated, Golf Course, Dog Park, Park
- Services included: Common Area Maint, Management Fee, Reserve Fund, Security, Street
- HOA fee: $189 monthly
- HOA name: BLACKHAWK HOA
- HOA phone: 925-736-6440
Location
- Region: Danville
Financial & listing details
- Price per square foot: $662/sqft
- Tax assessed value: $2,397,000
- Annual tax amount: $27,301
- Date on market: 7/26/2023
Price history
| Date | Event | Price |
|---|---|---|
| 11/17/2023 | Sold | $2,350,000-6%$662/sqft |
Source:  CCAR #41034231 Report a problem CCAR #41034231 Report a problem | ||
| 11/2/2023 | Pending sale | $2,499,800$704/sqft |
Source:  bridgeMLS/CCAR/Bay East AOR #41034231 Report a problem bridgeMLS/CCAR/Bay East AOR #41034231 Report a problem | ||
| 9/28/2023 | Price change | $2,499,800-3.8%$704/sqft |
Source: bridgeMLS/CCAR/Bay East AOR #41034231 Report a problem | ||
| 7/26/2023 | Listed for sale | $2,598,800+21.1%$732/sqft |
Source: bridgeMLS/CCAR/Bay East AOR #41034231 Report a problem | ||
| 8/26/2022 | Sold | $2,146,000-8.7%$604/sqft |
Source: CCAR #40993758 Report a problem | ||
| 7/23/2022 | Pending sale | $2,350,000$662/sqft |
Source: bridgeMLS/CCAR/Bay East AOR #40993758 Report a problem | ||
| 6/23/2022 | Price change | $2,350,000-6%$662/sqft |
Source: bridgeMLS/CCAR/Bay East AOR #40993758 Report a problem | ||
| 6/15/2022 | Price change | $2,499,000-3.8%$704/sqft |
Source: bridgeMLS/CCAR/Bay East AOR #40993758 Report a problem | ||
| 5/18/2022 | Listed for sale | $2,599,000+156.1%$732/sqft |
Source: bridgeMLS/CCAR/Bay East AOR #40993758 Report a problem | ||
| 7/1/2010 | Sold | $1,015,000$286/sqft |
Source: CCAR #40456085 Report a problem | ||
Public tax history
| Year | Property taxes | Tax assessment |
|---|---|---|
| 2025 | $27,301 -2.9% | $2,397,000 +2% |
| 2024 | $28,108 +14.1% | $2,350,000 +9.5% |
| 2023 | $24,633 +67% | $2,146,000 +75.1% |
| 2022 | $14,747 +2.2% | $1,225,383 +2% |
| 2021 | $14,427 +1% | $1,201,357 +1% |
| 2020 | $14,286 +1.9% | $1,189,039 +2% |
| 2019 | $14,015 +3.8% | $1,165,725 +2% |
| 2018 | $13,501 +3.7% | $1,142,869 +2% |
| 2017 | $13,018 +1.2% | $1,120,461 +2% |
| 2016 | $12,866 +2.5% | $1,098,492 +1.5% |
| 2015 | $12,549 | $1,081,992 +2% |
| 2014 | $12,549 | $1,060,799 +4.6% |
| 2013 | -- | $1,014,500 +17.7% |
| 2012 | -- | $862,000 -8.2% |
| 2011 | -- | $938,500 +32.3% |
| 2010 | -- | $709,444 -0.2% |
| 2009 | -- | $711,130 +2% |
| 2008 | -- | $697,187 +2% |
| 2007 | -- | $683,518 +2% |
| 2006 | -- | $670,117 +2% |
| 2005 | -- | $656,978 +2% |
| 2004 | -- | $644,097 +1.9% |
| 2003 | -- | $632,293 +2% |
| 2002 | -- | $619,896 +2% |
| 2001 | -- | $607,742 |
Find assessor info on the county website
Neighborhood: 94506
Nearby homes
- $2,134,5004 bd3 ba3.4k sqft3551 Deer Crest Dr, Danville, CA 94506Off Market
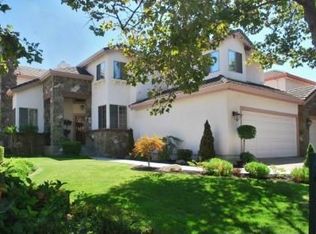
- $1,859,3003 bd3 ba3k sqft3543 Deer Crest Dr, Danville, CA 94506Off Market
- $939,7694 bd3 ba3.4k sqft3555 Deer Crest Dr, Danville, CA 94506Off Market
- $1,782,1005 bd3 ba3.6k sqft3539 Deer Crest Dr, Danville, CA 94506Off Market
- $957,0344 bd3 ba3.7k sqft3546 Deer Crest Dr, Danville, CA 94506Off Market
- $2,325,0004 bd3 ba3.4k sqft3550 Deer Crest Dr, Danville, CA 94506Sold
- $2,069,2004 bd3 ba3.5k sqft3542 Deer Crest Dr, Danville, CA 94506Off Market
- $2,290,7004 bd3 ba3.5k sqft3535 Deer Crest Dr, Danville, CA 94506Off Market
Nearby schools
GreatSchools rating
- 10/10Tassajara Hills Elementary SchoolGrades: K-5Distance: 0.6 mi
- 9/10Diablo Vista Middle SchoolGrades: 6-8Distance: 1 mi
- 10/10Monte Vista High SchoolGrades: 9-12Distance: 6 mi
Schools provided by the listing agent
- District: San Ramon Valley (925) 552-5500
Source: CCAR. This data may not be complete. We recommend contacting the local school district to confirm school assignments for this home.
Get a cash offer in 3 minutes
Find out how much your home could sell for in as little as 3 minutes with a no-obligation cash offer.
Estimated market value
$2,324,200
Get a cash offer in 3 minutes
Find out how much your home could sell for in as little as 3 minutes with a no-obligation cash offer.
Estimated market value
$2,324,200
- California
- Contra Costa County
- Danville
- 94506
- 3547 Deer Crest Dr
Nearby cities
Nearby zip codes
Other Danville Topics
