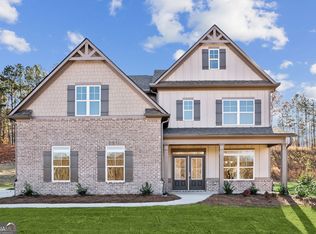
$15,000 any way BUYER INCENTIVE! To be built - Ready summer. Lovely 2 story home, 5bed/4 bath! Enjoy lakeside, gated living in sought after The Shores at Lynncliff! The Garrison plan built by EMC Homes GA with 3rd car garage and COVERED BACK PORCH, beautiful laminate floors, white cabinets in kitchen with high-end chimney vent appliances and upgraded quartz tops! Huge island overlooks breakfast area and fireside family room in! Large, elegant dining room for large family events and separate living room and bedroom and full bath on main! Relax and enjoy a wooded view from your lovely COVERED PORCH. Elegant hardwood stairs lead you up to oversized loft perfect for so many uses - media room, playroom, office and more! Huge primary suite has tile floors, tile shower with frameless shower door and wonderful soaking tub and giant closet! Sweeping views! HOA includes pool, clubhouse, playground, offsite dry storage for trailers, boats, RVs, etc! Robinson park boat ramp just down from community entrance! Come and enjoy lakeside living in your farmhouse dream! Still time to choose all your colors and design options! TO BE BUILT. STOCK PHOTOS - Photos of previous build. Many upgrades featured in pictures are included in this pricing. $15,000 any way incentive WITH PREFERRED LENDER ONLY!
Closed
$584,010
3547 Dockside Shores Dr, Gainesville, GA 30506
5beds
--sqft
Single Family Residence
Built in 2023
0.81 Acres Lot
$610,400 Zestimate®
$--/sqft
$3,063 Estimated rent
Home value
$610,400
$580,000 - $647,000
$3,063/mo
Zestimate® history
Owner options
List your home for rent
$3,063/mo
Rent Zestimate®
Find your next renter with Zillow Rental Manager. Plus, with online applications, you can quickly screen prospective tenants – for free.
$3,063/mo
Rent Zestimate®
Refinance and save
$3,561/mo
Est. payment
Refinancing to a lower rate could help reduce your monthly payments and save thousands over the life of the loan.
$3,561/mo
Est. payment
Explore your selling options
Work with a Zillow partner agent
Leverage their expertise and Zillow's premium Showcase listings to get your home seen by more buyers.
Get startedList with your own agent
Get your home in front of millions of buyers by listing it on Zillow.
Learn how to do itSell it yourself
Take full control of how buyers see your home on Zillow by listing For Sale by Owner (FSBO).
List your homeWhat's special
Zillow last checked:
Listing updated:
Listed by:
Pamela Senkowitz 678-522-8886,
Peggy Slappey Properties
Bought with:
Mariia Romanenko, 390008
Virtual Properties Realty.com
Source: GAMLS,MLS#: 10196624
Facts & features
Interior
Bedrooms & bathrooms
- Bedrooms: 5
- Bathrooms: 4
- Full bathrooms: 4
- Main level bathrooms: 1
- Main level bedrooms: 1
Rooms
- Room types: Foyer, Bonus Room, Family Room, Great Room, Loft
Dining room
- Features: Separate Room
Kitchen
- Features: Breakfast Bar, Kitchen Island, Pantry
Heating
- Electric, Central, Heat Pump, Zoned
Cooling
- Ceiling Fan(s), Central Air, Heat Pump, Zoned
Appliances
- Included: Dishwasher, Microwave
- Laundry: In Hall, Upper Level
Features
- Tray Ceiling(s), Soaking Tub, Separate Shower, Walk-In Closet(s), Master On Main Level, Roommate Plan, Split Bedroom Plan
- Flooring: Tile, Carpet, Laminate
- Windows: Double Pane Windows
- Basement: Concrete,None
- Attic: Pull Down Stairs
- Number of fireplaces: 1
- Fireplace features: Factory Built, Gas Log
- Common walls with other units/homes: No Common Walls
Interior area
- Total structure area: 0
- Finished area above ground: 0
- Finished area below ground: 0
Property
Parking
- Parking features: Attached, Garage, Kitchen Level
- Has attached garage: Yes
Features
- Levels: Two
- Stories: 2
- Patio & porch: Porch, Patio
- Body of water: Lanier
Lot
- Size: 0.81 Acres
- Features: Level
Details
- Parcel number: 10068 000074
Construction
Type & style
- Home type: SingleFamily
- Architectural style: Brick Front,Craftsman
- Property subtype: Single Family Residence
Materials
- Other
- Foundation: Slab
- Roof: Composition
Condition
- New Construction
- New construction: Yes
- Year built: 2023
Details
- Warranty included: Yes
Utilities & green energy
- Electric: 220 Volts
- Sewer: Septic Tank
- Water: Public
- Utilities for property: Underground Utilities, Cable Available, Electricity Available, High Speed Internet, Natural Gas Available, Phone Available, Water Available
Green energy
- Energy efficient items: Insulation, Doors, Appliances, Water Heater
- Water conservation: Low-Flow Fixtures
Community & HOA
Community
- Features: None
- Security: Carbon Monoxide Detector(s), Gated Community
- Subdivision: The Shores at Lynncliff
HOA
- Has HOA: Yes
- Services included: None
Location
- Region: Gainesville
Financial & listing details
- Tax assessed value: $587,900
- Annual tax amount: $500
- Date on market: 8/28/2023
- Cumulative days on market: 204 days
- Listing agreement: Exclusive Right To Sell
- Listing terms: 1031 Exchange,Cash,Conventional,VA Loan
- Electric utility on property: Yes
Price history
| Date | Event | Price |
|---|---|---|
| 6/28/2024 | Sold | $584,010+2.5% |
Source:  GAMLS #10196624 Report a problem GAMLS #10196624 Report a problem | ||
| 3/26/2024 | Pending sale | $569,900 |
Source:  FMLS GA #7267206 Report a problem FMLS GA #7267206 Report a problem | ||
| 8/27/2023 | Listed for sale | $569,900 |
Source: FMLS GA #7267206 Report a problem | ||
Public tax history
| Year | Property taxes | Tax assessment |
|---|---|---|
| 2025 | $5,211 +524.9% | $235,160 +674.6% |
| 2024 | $834 +0.5% | $30,360 +4.8% |
| 2023 | $829 +10% | $28,960 +13.7% |
| 2022 | $754 +88.9% | $25,480 +142.2% |
| 2021 | $399 +28.1% | $10,520 +43.7% |
| 2020 | $312 +0.7% | $7,320 |
| 2019 | $310 +0.7% | $7,320 |
| 2018 | $307 -2.9% | $7,320 |
| 2017 | $317 +20.4% | $7,320 +4.6% |
| 2016 | $263 +1.1% | $7,000 |
| 2015 | $260 | $7,000 |
| 2014 | $260 | $7,000 |
| 2013 | -- | -- |
| 2012 | -- | -- |
| 2011 | -- | -- |
| 2010 | -- | -- |
| 2009 | $751 -22.4% | -- |
| 2007 | $968 | -- |
Find assessor info on the county website
Neighborhood: 30506
Nearby homes
- $475,0005 bd3 ba2.7k sqft3543 Dockside Shores Dr, Gainesville, GA 30506Sold
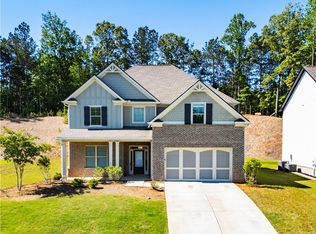
- $540,0004 bd4 ba3k sqft3551 Dockside Shores Dr, Gainesville, GA 30506For Sale

- $544,9005 bd3 ba-- sqft3539 Dockside Shores Dr, Gainesville, GA 30506Sold
- $491,3900.81 Acres3555 Dockside Shores Dr, Gainesville, GA 30506Sold
- $539,3005 bd3 ba2.7k sqft3540 Dockside Shores Dr, Gainesville, GA 30506Off Market
- $619,4005 bd4 ba3.2k sqft3535 Dockside Shores Dr, Gainesville, GA 30506Off Market
- $676,4005 bd4 ba3.7k sqft3559 Dockside Shores Dr, Gainesville, GA 30506Off Market
- $514,5004 bd3 ba2.4k sqft3344 Robinson Rd, Gainesville, GA 30506Sold
Nearby schools
GreatSchools rating
- 6/10Sardis Elementary SchoolGrades: PK-5Distance: 2.3 mi
- 6/10Chestatee Middle SchoolGrades: 6-8Distance: 2.4 mi
- 5/10Chestatee High SchoolGrades: 9-12Distance: 2.7 mi
Schools provided by the listing agent
- Elementary: Sardis
- Middle: Chestatee
- High: Chestatee
Source: GAMLS. This data may not be complete. We recommend contacting the local school district to confirm school assignments for this home.
Get a cash offer in 3 minutes
Find out how much your home could sell for in as little as 3 minutes with a no-obligation cash offer.
Estimated market value
$610,400
Get a cash offer in 3 minutes
Find out how much your home could sell for in as little as 3 minutes with a no-obligation cash offer.
Estimated market value
$610,400
- Georgia
- Hall County
- Gainesville
- 30506
- 3547 Dockside Shores Dr
Nearby cities
Nearby neighborhoods
Nearby zip codes
Other Gainesville Topics
