The nicest house on the block, you know, the one you've been admiring from afar, well, it's finally for sale and it's just as nice inside as it is on the outside! With a newer roof, HVAC system, water heater, and dual pane windows, all big-ticket expenses have been addressed. Granite counter tops, plantation shutters, and LVP flooring give a contemporary and tidy look. Rarely found in this neighborhood, kitchen has a gas stove and is open, relieving that feeling of being trapped in the dungeon while cooking. Pellet stove in the family room keeps frigid winter nights cozy and 16 solar panels with battery backup maximize efficiency. The oversized master bedroom is the real jewel here with vaulted ceilings and a slider to sneak out to the back yard. Dual closets, a built-in dresser, and a large sitting area ensure you'll have plenty of room, thus keeping your relationship with your significant other intact! Covered patio is perfect for year-round entertaining and a stout wooden shed with insulation and overhead storage keeps Derrel from digging into your pocket each month. Stamped concrete throughout provides a touch of class typically reserved for something with a seven-figure price tag and subtle touches such as eave electrical outlets, under-concrete conduit, backyard drains running to the front, and driveway side parking make the house just as functional as it is beautiful. The price is right and location is great too. Don't miss out on this one, there's not another like it!
Sold for $395,000
Tax assessed value
$395,000
3547 E Holland Ave, Fresno, CA 93726
3beds
2baths
1,391sqft
Residential, Single Family Residence
Built in 1956
6,721 Square Feet Lot
$401,000 Zestimate®
$284/sqft
$2,020 Estimated rent
Home value
$401,000
$381,000 - $421,000
$2,020/mo
Zestimate® history
Owner options
List your home for rent
$2,020/mo
Rent Zestimate®
Find your next renter with Zillow Rental Manager. Plus, with online applications, you can quickly screen prospective tenants – for free.
$2,020/mo
Rent Zestimate®
Refinance and save
$2,542/mo
Est. payment
Refinancing to a lower rate could help reduce your monthly payments and save thousands over the life of the loan.
$2,542/mo
Est. payment
Explore your selling options
Work with a Zillow partner agent
Leverage their expertise and Zillow's premium Showcase listings to get your home seen by more buyers.
Get startedList with your own agent
Get your home in front of millions of buyers by listing it on Zillow.
Learn how to do itSell it yourself
Take full control of how buyers see your home on Zillow by listing For Sale by Owner (FSBO).
List your homeWhat's special
Zillow last checked:
Listing updated:
Listed by:
Gabriel T. Bluhm DRE #01878399 559-375-0420,
HomeSmart PV and Associates
Bought with:
Amy Reyna
Iron Key Real Estate
Source: Fresno MLS,MLS#: 617029Originating MLS: Fresno MLS
Facts & features
Interior
Bedrooms & bathrooms
- Bedrooms: 3
- Bathrooms: 2
Primary bedroom
- Area: 0
- Dimensions: 0 x 0
Bedroom 1
- Area: 0
- Dimensions: 0 x 0
Bedroom 2
- Area: 0
- Dimensions: 0 x 0
Bedroom 3
- Area: 0
- Dimensions: 0 x 0
Bedroom 4
- Area: 0
- Dimensions: 0 x 0
Bathroom
- Features: Shower, Tub
Dining room
- Area: 0
- Dimensions: 0 x 0
Family room
- Area: 0
- Dimensions: 0 x 0
Kitchen
- Features: Eat-in Kitchen, Breakfast Bar, Pantry
- Area: 0
- Dimensions: 0 x 0
Living room
- Area: 0
- Dimensions: 0 x 0
Basement
- Area: 0
Heating
- Has Heating (Unspecified Type)
Cooling
- 13+ SEER A/C, Central Air
Appliances
- Included: F/S Range/Oven, Gas Appliances, Disposal, Dishwasher, Refrigerator
- Laundry: In Garage
Features
- Flooring: Carpet, Vinyl
- Windows: Double Pane Windows
- Number of fireplaces: 1
- Fireplace features: Masonry, Pellet Stove
- Common walls with other units/homes: No One Below
Interior area
- Total structure area: 1,391
- Total interior livable area: 1,391 sqft
Property
Parking
- Parking features: Garage - Attached, Open
- Has attached garage: Yes
- Has uncovered spaces: Yes
Features
- Levels: One
- Stories: 1
- Entry location: Ground Floor
- Patio & porch: Covered, Concrete
Lot
- Size: 6,721 Square Feet
- Dimensions: 60 x 112
- Features: Urban
Details
- Additional structures: Shed(s)
- Parcel number: 42820213
- Zoning: RS5
Construction
Type & style
- Home type: SingleFamily
- Architectural style: Ranch
- Property subtype: Residential, Single Family Residence
Materials
- Stucco, Stone
- Foundation: Concrete
- Roof: Composition
Condition
- Year built: 1956
Utilities & green energy
- Sewer: Public Sewer
- Water: Public
- Utilities for property: Public Utilities
Community & HOA
Location
- Region: Fresno
Financial & listing details
- Price per square foot: $284/sqft
- Tax assessed value: $395,000
- Annual tax amount: $5,129
- Date on market: 8/19/2024
- Cumulative days on market: 3 days
- Listing agreement: Exclusive Right To Sell
- Listing terms: Government,Conventional,Cash
Price history
| Date | Event | Price |
|---|---|---|
| 9/23/2024 | Sold | $395,000+1.3%$284/sqft |
Source: Fresno MLS #617029 Report a problem | ||
| 8/22/2024 | Pending sale | $389,900$280/sqft |
Source: Fresno MLS #617029 Report a problem | ||
| 8/19/2024 | Listed for sale | $389,900+41.8%$280/sqft |
Source: Fresno MLS #617029 Report a problem | ||
| 12/23/2020 | Sold | $275,000$198/sqft |
Source: Public Record Report a problem | ||
Public tax history
| Year | Property taxes | Tax assessment |
|---|---|---|
| 2025 | $5,129 +37.7% | $395,000 +35.4% |
| 2024 | $3,725 +1.9% | $291,831 +2% |
| 2023 | $3,654 +1.4% | $286,110 +2% |
| 2022 | $3,604 +2.8% | $280,500 +2% |
| 2021 | $3,505 +386.8% | $275,000 +347.8% |
| 2020 | $720 +4.1% | $61,416 +2% |
| 2019 | $692 -86.1% | $60,213 +2% |
| 2018 | $4,988 +652.8% | $59,033 +2% |
| 2017 | $663 +3.6% | $57,876 +2% |
| 2016 | $640 +1.7% | $56,742 +1.5% |
| 2015 | $629 +2.1% | $55,891 +2% |
| 2014 | $616 | $54,797 +0.5% |
| 2013 | -- | $54,550 +2% |
| 2012 | -- | $53,481 +2% |
| 2011 | -- | $52,434 +0.8% |
| 2010 | -- | $52,043 -0.2% |
| 2009 | -- | $52,168 +2% |
| 2008 | -- | $51,146 +2% |
| 2007 | -- | $50,144 +2% |
| 2006 | -- | $49,162 +2% |
| 2005 | -- | $48,199 +2% |
| 2004 | -- | $47,255 +1.9% |
| 2003 | -- | $46,390 +2% |
| 2002 | -- | $45,481 +2% |
| 2001 | $478 | $44,590 |
Find assessor info on the county website
Neighborhood: Hoover
Nearby homes
- $292,4003 bd1 ba1k sqft3537 E Holland Ave, Fresno, CA 93726Off Market
- $338,9003 bd2 ba1.2k sqft3609 E Holland Ave, Fresno, CA 93726Off Market
- $354,5003 bd1 ba1.6k sqft3608 E Ashcroft Ave, Fresno, CA 93726Off Market
- $341,5003 bd2 ba1.2k sqft3527 E Holland Ave, Fresno, CA 93726Off Market
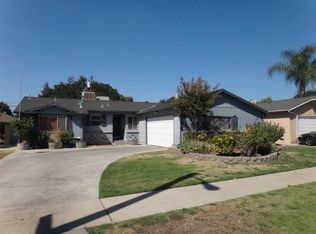
- $342,5003 bd2 ba1.6k sqft3552 E Ashcroft Ave, Fresno, CA 93726Off Market
- $341,4003 bd2 ba1.5k sqft3618 E Ashcroft Ave, Fresno, CA 93726Off Market
- $385,0003 bd2 ba1.2k sqft3619 E Holland Ave, Fresno, CA 93726Sold
- $303,4003 bd1 ba1.4k sqft4371 N Gearhart Ave, Fresno, CA 93726Off Market
Nearby schools
GreatSchools rating
- 3/10Thomas Elementary SchoolGrades: K-6Distance: 0.2 mi
- 6/10Tioga Middle SchoolGrades: 7-8Distance: 0.6 mi
- 4/10Herbert Hoover High SchoolGrades: 9-12Distance: 1.5 mi
Schools provided by the listing agent
- Elementary: Thomas
- Middle: Tioga
- High: Hoover
Source: Fresno MLS. This data may not be complete. We recommend contacting the local school district to confirm school assignments for this home.
Get a cash offer in 3 minutes
Find out how much your home could sell for in as little as 3 minutes with a no-obligation cash offer.
Estimated market value
$401,000
Get a cash offer in 3 minutes
Find out how much your home could sell for in as little as 3 minutes with a no-obligation cash offer.
Estimated market value
$401,000
- California
- Fresno County
- Fresno
- 93726
- Hoover
- 3547 E Holland Ave
Nearby cities
Nearby neighborhoods
Nearby zip codes
Other Fresno Topics
