Welcome to the lifestyle you’ve been waiting for in Heritage Hills, Clermont’s premier 55+ community where every day feels like a resort getaway. Set among rolling hills and beautifully maintained grounds, this sought-after neighborhood is known for its vibrant social atmosphere, scenic walking trails, and amenities designed to keep you as active or relaxed as you choose. From morning strolls around the five-mile trail to afternoons by the heated pool and spa, life here is centered around enjoyment, connection, and ease. This popular END UNIT St. Marten villa WITH NO REAR NEIGHBORS delivers the ideal blend of comfort and low-maintenance living, offering over 1,500 square feet with two bedrooms, two full baths, and a one-car garage. Positioned as a desirable end unit with no rear neighbors, the home is filled with natural light and enhanced privacy, creating a peaceful retreat after a day of activities. Inside, tile flooring flows through the main living areas, while brand new carpet adds warmth to both bedrooms. The open living and dining spaces are accented with new easy-lift window shades, creating a bright yet comfortable setting for everyday living or entertaining. The primary suite is thoughtfully tucked off the living area and features a spacious custom-built closet along with a well-appointed bath showcasing dual granite vanities and a walk-in shower. The split bedroom layout places the guest room at the front of the home, offering ideal privacy for visitors. A versatile flex space provides endless possibilities as a home office, hobby room, or additional sitting area. The kitchen is both functional and inviting, with abundant cabinetry, expansive granite countertops, a breakfast bar with pendant lighting, a pantry, and a newer range, making it perfect for casual meals or hosting friends after a day at the clubhouse. Beyond the home, Heritage Hills truly shines. Residents enjoy a full calendar of events and clubs along with access to pickleball, tennis, basketball, bocce, and shuffleboard courts, a state-of-the-art fitness center, and beautifully designed spaces for social gatherings including a ballroom, card room, billiards room, and arts and crafts studio. The HOA enhances the lock-and-leave lifestyle with included high-speed internet and cable, exterior painting on a regular cycle, roof replacement, and reclaimed irrigation water, allowing you to focus more on living and less on maintenance. This is more than just a home—it’s a gateway to a vibrant, resort-inspired lifestyle in one of Clermont’s most desirable active adult communities.
Sold for $279,000
Zestimate®
$279,000
3547 FAIRWATERS COURT #A, CLERMONT, FL 34711
2beds
1,503sqft
Villa
Built in 2017
4,059 Square Feet Lot
$279,000 Zestimate®
$186/sqft
$2,262 Estimated rent
Home value
$279,000
$265,000 - $293,000
$2,262/mo
Zestimate® history
Owner options
List your home for rent
$2,262/mo
Rent Zestimate®
Find your next renter with Zillow Rental Manager. Plus, with online applications, you can quickly screen prospective tenants – for free.
$2,262/mo
Rent Zestimate®
Refinance and save
$2,413/mo
Est. payment
Refinancing to a lower rate could help reduce your monthly payments and save thousands over the life of the loan.
$2,413/mo
Est. payment
Explore your selling options
Work with a Zillow partner agent
Leverage their expertise and Zillow's premium Showcase listings to get your home seen by more buyers.
Get startedList with your own agent
Get your home in front of millions of buyers by listing it on Zillow.
Learn how to do itSell it yourself
Take full control of how buyers see your home on Zillow by listing For Sale by Owner (FSBO).
List your homeWhat's special
Heated pool and spaOne-car garageEnhanced privacyExpansive granite countertopsVersatile flex spaceFilled with natural lightNewer range
Zillow last checked:
Listing updated:
Listed by:
Ronald Ziolkowski 407-592-7653,
RE/MAX PRIME PROPERTIES 407-347-4512
Bought with:
Jennifer Garrison, 3271321
GARRISON REALTY GROUP LLC
Source: Stellar MLS,MLS#: O6404102 Originating MLS: Orlando Regional
Originating MLS: Orlando Regional
Facts & features
Interior
Bedrooms & bathrooms
- Bedrooms: 2
- Bathrooms: 2
- Full bathrooms: 2
Rooms
- Room types: Den/Library/Office, Dining Room, Living Room
Primary bedroom
- Features: Walk-In Closet(s)
- Level: First
- Area: 195 Square Feet
- Dimensions: 15x13
Bedroom 2
- Features: Built-in Closet
- Level: First
- Area: 120 Square Feet
- Dimensions: 12x10
Dining room
- Level: First
- Area: 110 Square Feet
- Dimensions: 11x10
Kitchen
- Level: First
- Area: 121 Square Feet
- Dimensions: 11x11
Living room
- Level: First
- Area: 247 Square Feet
- Dimensions: 19x13
Office
- Level: First
- Area: 130 Square Feet
- Dimensions: 13x10
Heating
- Central, Electric
Cooling
- Central Air
Appliances
- Included: Dishwasher, Disposal, Dryer, Microwave, Range, Refrigerator, Washer
- Laundry: Inside
Features
- Ceiling Fan(s), Crown Molding, Open Floorplan, Primary Bedroom Main Floor, Solid Surface Counters, Solid Wood Cabinets, Split Bedroom, Stone Counters, Thermostat, Walk-In Closet(s)
- Flooring: Carpet, Ceramic Tile
- Has fireplace: No
- Common walls with other units/homes: End Unit
Interior area
- Total structure area: 1,906
- Total interior livable area: 1,503 sqft
Property
Parking
- Total spaces: 1
- Parking features: Garage Door Opener
- Attached garage spaces: 1
Features
- Levels: One
- Stories: 1
- Patio & porch: Covered, Rear Porch, Screened
- Exterior features: Irrigation System, Sidewalk
Lot
- Size: 4,059 Square Feet
- Features: Corner Lot, Cul-De-Sac
Details
- Parcel number: 0323260116000008A0
- Special conditions: None
Construction
Type & style
- Home type: SingleFamily
- Property subtype: Villa
Materials
- Block, Stucco
- Foundation: Slab
- Roof: Shingle
Condition
- New construction: No
- Year built: 2017
Utilities & green energy
- Sewer: Public Sewer
- Water: Public
- Utilities for property: BB/HS Internet Available, Cable Connected, Electricity Connected, Public, Sewer Connected, Street Lights, Underground Utilities, Water Connected
Community & HOA
Community
- Features: Clubhouse, Community Mailbox, Deed Restrictions, Fitness Center, Gated Community - Guard, Golf Carts OK, Park, Pool, Racquetball, Restaurant, Sidewalks, Special Community Restrictions, Tennis Court(s), Wheelchair Access
- Pet fee: $0 monthly
- Senior community: Yes
- Subdivision: HERITAGE HILLS
HOA
- Has HOA: Yes
- Amenities included: Cable TV, Clubhouse, Fitness Center, Gated, Pool, Recreation Facilities, Security, Shuffleboard Court, Tennis Court(s), Wheelchair Access
- Services included: 24-Hour Guard, Cable TV, Community Pool, Internet, Maintenance Structure, Maintenance Grounds, Manager, Private Road, Recreational Facilities, Security
- HOA fee: $543 monthly
- HOA name: LELAND MANAGEMENT
- HOA phone: 352-342-2155
Location
- Region: Clermont
Financial & listing details
- Price per square foot: $186/sqft
- Annual tax amount: $4,470
- Date on market: 5/1/2026
- Cumulative days on market: 164 days
- Listing terms: Cash,Conventional,VA Loan
- Ownership: Fee Simple
- Total actual rent: 0
- Electric utility on property: Yes
- Road surface type: Asphalt
Price history
| Date | Event | Price |
|---|---|---|
| 7/9/2026 | Sold | $279,000-0.3%$186/sqft |
Source:  Stellar MLS #O6404102 Report a problem Stellar MLS #O6404102 Report a problem | ||
| 7/8/2026 | Contingent | $279,900$186/sqft |
Source: Stellar MLS #O6404102 Report a problem | ||
| 6/14/2026 | Pending sale | $279,900$186/sqft |
Source: Stellar MLS #O6404102 Report a problem | ||
| 6/3/2026 | Price change | $279,900-6.3%$186/sqft |
Source: Stellar MLS #O6404102 Report a problem | ||
| 5/1/2026 | Price change | $298,800-7.9%$199/sqft |
Source: Stellar MLS #O6404102 Report a problem | ||
| 3/31/2026 | Price change | $324,500-1.4%$216/sqft |
Source: Stellar MLS #O6369784 Report a problem | ||
| 3/4/2026 | Price change | $329,000-1.8%$219/sqft |
Source: Stellar MLS #O6369784 Report a problem | ||
| 12/31/2025 | Listed for sale | $334,900$223/sqft |
Source: Stellar MLS #O6369784 Report a problem | ||
Public tax history
Tax history is unavailable.
Neighborhood: 34711
Nearby homes
- $319,9002 bd2 ba1.3k sqft3547 Fairwaters Ct #D, Clermont, FL 34711Sold

- $322,0002 bd2 ba1.3k sqft3547 Fairwaters Ct #C, Clermont, FL 34711Sold
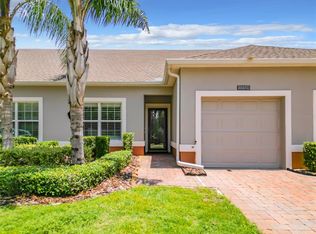
- $314,9002 bd2 ba1.5k sqft3543 Fairwaters Ct, Clermont, FL 34711Off Market
- $289,3002 bd2 ba1.4k sqft3543 Fairwaters Ct, Clermont, FL 34711Off Market

- $335,0002 bd2 ba1.5k sqft3543 Fairwaters Ct, Clermont, FL 34711Sold
- $300,4002 bd3 ba1.3k sqft3543 Fairwaters Ct, Clermont, FL 34711Off Market
- $298,6002 bd2 ba1.3k sqft3547 Fairwaters Ct, Clermont, FL 34711Off Market
- $335,0002 bd2 ba1.5k sqft3543 Fairwaters Ct #D, Clermont, FL 34711Sold
Nearby schools
GreatSchools rating
- 7/10Lost Lake Elementary SchoolGrades: PK-5Distance: 2.7 mi
- 6/10Windy Hill Middle SchoolGrades: 6-8Distance: 1.6 mi
- 5/10East Ridge High SchoolGrades: 9-12Distance: 2.7 mi
Get a cash offer in 3 minutes
Find out how much your home could sell for in as little as 3 minutes with a no-obligation cash offer.
Estimated market value
$279,000
Get a cash offer in 3 minutes
Find out how much your home could sell for in as little as 3 minutes with a no-obligation cash offer.
Estimated market value
$279,000
- Florida
- Lake County
- Clermont
- 34711
- 3547 FAIRWATERS COURT Unit A
Nearby cities
Nearby zip codes
Other Clermont Topics
