Dove Hollow is calling you home to this spacious two-bedroom two bath pool home located on a quiet cul de sac. Located in Palm Harbor you will be under 3 miles to the shores of Lake Tarpon at A.L. Anderson Park and just minutes away from the exclusive Innisbrook Resort, home of the Valspar Championship. The interior of the home is freshly painted and is light and bright with PGT impact windows (2017) and sliding doors throughout the home. A Generex 22kw whole house generator (2018) ensures you will never be in the dark with no AC. The living room and den open to the screen enclosed pool and spacious patio for outdoor Florida enjoyment year-round. The covered and private entry and front porch adds to your outdoor relaxation areas. The primary bedroom features a walk-in closet and an en-suite Jack and Jill bath with large vanity area and split double sinks. Storage won't be a problem with two hall closets, a living room closet, a kitchen pantry and so many cabinets in the garage. The kitchen opens to the den or office or dining room - your choice! There is a large countertop/breakfast bar for mingling and the dishwasher was just replaced. Conveniently adjacent to the kitchen is the second full bath which is also accessible as a pool bath through the garage. Buyer or buyer's agent to confirm all information including room sizes, leasing and other restrictions.
Sold for $405,000
$405,000
3547 GLOSSY IBIS COURT, PALM HARBOR, FL 34683
2beds
1,439sqft
Single Family Residence
Built in 1980
7,440 Square Feet Lot
$435,500 Zestimate®
$281/sqft
$3,141 Estimated rent
Home value
$435,500
$409,000 - $462,000
$3,141/mo
Zestimate® history
Owner options
List your home for rent
$3,141/mo
Rent Zestimate®
Find your next renter with Zillow Rental Manager. Plus, with online applications, you can quickly screen prospective tenants – for free.
$3,141/mo
Rent Zestimate®
Refinance and save
$2,812/mo
Est. payment
Refinancing to a lower rate could help reduce your monthly payments and save thousands over the life of the loan.
$2,812/mo
Est. payment
Explore your selling options
Work with a Zillow partner agent
Leverage their expertise and Zillow's premium Showcase listings to get your home seen by more buyers.
Get startedList with your own agent
Get your home in front of millions of buyers by listing it on Zillow.
Learn how to do itSell it yourself
Take full control of how buyers see your home on Zillow by listing For Sale by Owner (FSBO).
List your homeWhat's special
Screen enclosed poolPrivate entryBreakfast barLocated in palm harborFront porchSpacious patioPool bath
Zillow last checked:
Listing updated:
Listed by:
Katherine Daley 727-415-3093,
GRAHAM GROUP REALTY 727-415-3093
Bought with:
Judy Nicolosi, 3202835
CHARLES RUTENBERG REALTY INC
Source: Stellar MLS,MLS#: U8234554 Originating MLS: Pinellas Suncoast
Originating MLS: Pinellas Suncoast
Facts & features
Interior
Bedrooms & bathrooms
- Bedrooms: 2
- Bathrooms: 2
- Full bathrooms: 2
Rooms
- Room types: Den/Library/Office
Primary bedroom
- Features: Walk-In Closet(s)
- Level: First
- Dimensions: 15x12
Bedroom 2
- Features: Built-in Closet
- Level: First
- Dimensions: 13x11
Primary bathroom
- Features: Tub With Shower
- Level: First
- Dimensions: 7x10
Bathroom 2
- Features: Shower No Tub
- Level: First
- Dimensions: 8x4
Kitchen
- Level: First
- Dimensions: 19x16
Living room
- Features: Ceiling Fan(s)
- Level: First
- Dimensions: 18x25
Heating
- Central
Cooling
- Central Air
Appliances
- Included: Dishwasher, Disposal, Dryer, Electric Water Heater, Microwave, Range, Refrigerator, Washer
- Laundry: In Garage
Features
- Ceiling Fan(s), Kitchen/Family Room Combo, Living Room/Dining Room Combo, Open Floorplan, Split Bedroom, Walk-In Closet(s)
- Flooring: Carpet, Tile
- Doors: Sliding Doors
- Windows: Storm Window(s)
- Has fireplace: No
Interior area
- Total structure area: 2,134
- Total interior livable area: 1,439 sqft
Property
Parking
- Total spaces: 2
- Parking features: Driveway, Garage Door Opener
- Attached garage spaces: 2
- Has uncovered spaces: Yes
- Details: Garage Dimensions: 20x23
Features
- Levels: One
- Stories: 1
- Patio & porch: Covered, Enclosed, Front Porch, Patio, Porch, Screened
- Exterior features: Irrigation System, Rain Gutters
- Has private pool: Yes
- Pool features: In Ground, Screen Enclosure
Lot
- Size: 7,440 Square Feet
- Dimensions: 75 x 100
Details
- Parcel number: 302716223290000710
- Zoning: R-2
- Special conditions: None
Construction
Type & style
- Home type: SingleFamily
- Architectural style: Ranch
- Property subtype: Single Family Residence
Materials
- Block, Stucco
- Foundation: Slab
- Roof: Shingle
Condition
- New construction: No
- Year built: 1980
Utilities & green energy
- Sewer: Public Sewer
- Water: Public
- Utilities for property: Cable Connected, Electricity Connected, Public, Sewer Connected, Sprinkler Well, Water Connected
Community & HOA
Community
- Pet fee: $0 monthly
- Subdivision: DOVE HOLLOW-UNIT I
HOA
- Has HOA: No
Location
- Region: Palm Harbor
Financial & listing details
- Price per square foot: $281/sqft
- Tax assessed value: $371,855
- Annual tax amount: $1,679
- Date on market: 3/19/2024
- Cumulative days on market: 6 days
- Listing terms: Cash,Conventional,FHA,VA Loan
- Ownership: Fee Simple
- Total actual rent: 0
- Electric utility on property: Yes
- Road surface type: Asphalt
Price history
| Date | Event | Price |
|---|---|---|
| 5/24/2024 | Sold | $405,000-4.7%$281/sqft |
Source:  Stellar MLS #U8234554 Report a problem Stellar MLS #U8234554 Report a problem | ||
| 3/25/2024 | Pending sale | $425,000$295/sqft |
Source: Stellar MLS #U8234554 Report a problem | ||
| 3/19/2024 | Listed for sale | $425,000+338.1%$295/sqft |
Source: Stellar MLS #U8234554 Report a problem | ||
| 12/6/1996 | Sold | $97,000$67/sqft |
Source: Public Record Report a problem | ||
Public tax history
| Year | Property taxes | Tax assessment |
|---|---|---|
| 2025 | $2,339 -62.6% | $161,305 -53.3% |
| 2024 | $6,263 +272.8% | $345,480 +167.9% |
| 2023 | $1,680 +4% | $128,958 +3% |
| 2022 | $1,615 +0.2% | $125,202 +3% |
| 2021 | $1,611 +0.6% | $121,555 +1.4% |
| 2020 | $1,601 +2.2% | $119,877 +2.3% |
| 2019 | $1,567 | $117,182 +1.9% |
| 2018 | $1,567 +3.3% | $114,997 +2.1% |
| 2017 | $1,517 +1.4% | $112,632 +2.1% |
| 2016 | $1,496 -4.9% | $110,315 +0.7% |
| 2015 | $1,573 +0.6% | $109,548 +0.8% |
| 2014 | $1,563 +1% | $108,679 +1.5% |
| 2013 | $1,547 +10.5% | $107,073 +1.7% |
| 2012 | $1,400 | $105,283 -1.7% |
| 2011 | -- | $107,113 +1.5% |
| 2010 | -- | $105,530 +2.7% |
| 2009 | -- | $102,756 +0.1% |
| 2008 | $1,285 | $102,653 +3% |
| 2007 | -- | $99,663 -33.6% |
| 2005 | -- | $150,100 +14.8% |
| 2004 | $1,472 +2.1% | $130,800 +16.1% |
| 2003 | $1,442 +6.9% | $112,700 +8.5% |
| 2002 | $1,349 | $103,900 +9% |
| 2001 | $1,349 +6.2% | $95,300 -0.4% |
| 2000 | $1,270 | $95,700 |
Find assessor info on the county website
Neighborhood: 34683
Nearby homes
- $383,200-- bd2 ba1.5k sqft3539 Glossy Ibis Ct, Palm Harbor, FL 34683Off Market
- $336,7003 bd2 ba1.2k sqft3555 Glossy Ibis Ct, Palm Harbor, FL 34683Off Market
- $418,2003 bd3 ba1.9k sqft3556 Dove Hollow Ct, Palm Harbor, FL 34683Off Market

- $490,0004 bd3 ba2.1k sqft3531 Glossy Ibis Ct, Palm Harbor, FL 34683Sold
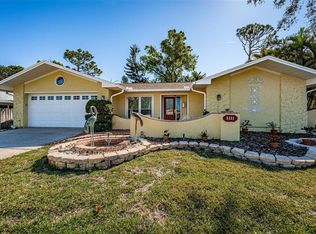
- $497,3003 bd3 ba1.8k sqft3546 Glossy Ibis Ct, Palm Harbor, FL 34683Off Market
- $334,6003 bd2 ba1.2k sqft3548 Dove Hollow Ct, Palm Harbor, FL 34683Off Market
- $540,4003 bd3 ba1.9k sqft3563 Glossy Ibis Ct, Palm Harbor, FL 34683Off Market
- $437,6002 bd2 ba1.4k sqft3572 Dove Hollow Ct, Palm Harbor, FL 34683Off Market
Nearby schools
GreatSchools rating
- 10/10Sutherland Elementary SchoolGrades: PK-5Distance: 0.5 mi
- 6/10Tarpon Springs Middle SchoolGrades: 6-8Distance: 4 mi
- 6/10Tarpon Springs High SchoolGrades: PK,9-12Distance: 3.5 mi
Schools provided by the listing agent
- Elementary: Sutherland Elementary-PN
- Middle: Tarpon Springs Middle-PN
- High: Tarpon Springs High-PN
Source: Stellar MLS. This data may not be complete. We recommend contacting the local school district to confirm school assignments for this home.
Get a cash offer in 3 minutes
Find out how much your home could sell for in as little as 3 minutes with a no-obligation cash offer.
Estimated market value
$435,500
Get a cash offer in 3 minutes
Find out how much your home could sell for in as little as 3 minutes with a no-obligation cash offer.
Estimated market value
$435,500
- Florida
- Pinellas County
- Palm Harbor
- 34683
- 3547 GLOSSY IBIS COURT
Nearby cities
Nearby zip codes
Other Palm Harbor Topics
