Skip main navigation
Off market
  • $624,000

    3547 Hidden Fawn Dr, Elgin, IL 60124

    4beds
    3,232sqft
    SingleFamily
    Built in 2013
    9,583 Square Feet Lot
    $624,000 Zestimate®
    $193/sqft
    $3,863 Estimated rent

    Home value

    $624,000

    $593,000 - $655,000

    $3,863/mo

    Zestimate® history
    Loading
    Loading...

    Owner options

    List your home for rent

    $3,863/mo

    Rent Zestimate®

    Find your next renter with Zillow Rental Manager. Plus, with online applications, you can quickly screen prospective tenants – for free.

    Learn more

    $3,863/mo

    Rent Zestimate®

    Refinance and save

    $4,513/mo

    Est. payment

    Refinancing to a lower rate could help reduce your monthly payments and save thousands over the life of the loan.

    See today's rates

    $4,513/mo

    Est. payment

    Explore your selling options

    Work with a Zillow partner agent

    Leverage their expertise and Zillow's premium Showcase listings to get your home seen by more buyers.

    Get started

    List with your own agent

    Get your home in front of millions of buyers by listing it on Zillow.

    Learn how to do it

    Sell it yourself

    Take full control of how buyers see your home on Zillow by listing For Sale by Owner (FSBO).

    List your home

    What's special

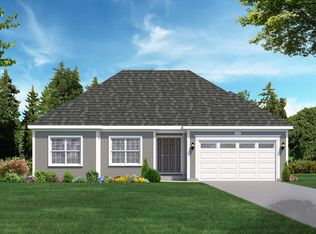
    Wonderful newer construction home in the Highland Woods development! Nothing to do but move in! Designer touches throughout this 3,232 SF, 4 beds, 3.1 baths home. Tall baseboard, crown molding and developer upgrades throughout including green features: tankless water heater, spray-in insulation, low VOC products. Granite c-tops. SS appliances. Dining rm w chair rail/wainscoting. 3 secondary bedrooms w tray ceilings & walk-in closets. Hardwood throughout first floor and 2nd floor laundry. Unfinished basement with deep foundation pour and bathroom rough in, ready for future added living space. Community clubhouse, pools, fitness center, tennis, basketball, volleyball! Elementary school on site. Plenty to walk and bike to within the comfort of this new outstanding development!

    This property is off market, which means it's not currently listed for sale or rent on Zillow. This may be different from what's available on other websites or public sources.

    Facts & features

    Interior

    Bedrooms & bathrooms
    • Bedrooms: 4
    • Bathrooms: 4
    • Full bathrooms: 3
    • 1/2 bathrooms: 1
    Heating
    • Forced air, Gas
    Cooling
    • Central
    Appliances
    • Included: Dishwasher, Garbage disposal, Microwave
    Features
    • Flooring: Tile, Hardwood
    • Has fireplace: Yes
    Interior area
    • Total interior livable area: 3,232 sqft

    Property

    Parking
    • Total spaces: 2
    • Parking features: Garage - Attached
    Features
    • Exterior features: Brick
    Lot
    • Size: 9,583 sqft
    Details
    • Parcel number: 0512252027

    Construction

    Type & style
    • Home type: SingleFamily
    Materials
    • Roof: Shake / Shingle
    Condition
    • Year built: 2013

    Community & neighborhood

    Location
    • Region: Elgin

    HOA & financial

    HOA
    • Has HOA: Yes
    • HOA fee: $42 monthly

    Other

    Other facts
    • Clubhouse
    • Granite countertop
    • Living room
    • New property
    • Playground
    • Stainless steel appliances

    Price history

    DateEventPrice
    10/4/2017Sold$390,000-2.5%$121/sqft
    Source: MRED as distributed by MLS GRID #09688824 Report a problem
    8/18/2017Pending sale$400,000$124/sqft
    Source: @properties #09688824 Report a problem
    7/29/2017Price change$400,000-5.9%$124/sqft
    Source: @properties #09688824 Report a problem
    7/13/2017Listed for sale$425,000+6.3%$131/sqft
    Source: @properties #09688824 Report a problem
    3/31/2016Sold$400,000-4.7%$124/sqft
    Source: MRED as distributed by MLS GRID #09126047 Report a problem
    1/28/2016Price change$419,900-2.3%$130/sqft
    Source: Hometown Real Estate #09126047 Report a problem
    8/26/2015Price change$429,900-1.1%$133/sqft
    Source: Hometown Real Estate #09126047 Report a problem
    9/9/2014Price change$434,900-0.7%$135/sqft
    Source: Hometown Real Estate #08433264 Report a problem
    5/2/2014Price change$437,9000%$135/sqft
    Source: Hometown Real Estate #08433264 Report a problem
    4/30/2014Price change$437,990-0.4%$136/sqft
    Source: Hometown Real Estate #08433264 Report a problem
    10/10/2013Price change$439,900-1.1%$136/sqft
    Source: Hometown Real Estate #08433264 Report a problem
    7/30/2013Listed for sale$444,900$138/sqft
    Source: by Abigail Homes Green Building at Highland Woods Report a problem

    Public tax history

    YearProperty taxesTax assessment
    2024$14,583 +3.6%$177,340 +10.6%
    2023$14,083 +9%$160,416 +12.6%
    2022$12,922 -0.5%$142,510 +3.5%
    2021$12,989 0%$137,677 +1.8%
    2020$12,994 -0.9%$135,202 +1.3%
    2019$13,109 -5.1%$133,453 -4%
    2018$13,809 -1.7%$139,056 +0.4%
    2017$14,041 +43.4%$138,479 +62.1%
    2016$9,793 $85,441 +61813.8%
    2015-- $138
    2014-- $138 -1.4%
    2013-- $140
    2012-- $140 +40%
    2011-- $100 -33.3%
    2010-- $150 -91.8%
    2009-- $1,835
    2008-- $1,835 +1.9%
    2007-- $1,800

    Find assessor info on the county website

    Neighborhood: 60124

    Nearby schools

    GreatSchools rating
    Schools provided by the listing agent
    • Elementary: Country Trails Elementary School
    • Middle: PRAIRIE KNOLLS MIDDLE SCHOOL
    • High: Central High School
    • District: 301

    Source: The MLS. This data may not be complete. We recommend contacting the local school district to confirm school assignments for this home.

    Get a cash offer in 3 minutes
    Find out how much your home could sell for in as little as 3 minutes with a no-obligation cash offer.
    Estimated market value
    $624,000
    Get a cash offer in 3 minutes
    Find out how much your home could sell for in as little as 3 minutes with a no-obligation cash offer.
    Estimated market value
    $624,000