Welcome home to 3547 Horner Drive! This beautifully renovated 3-bedroom, 2-bathroom home blends modern luxury with everyday comfort. Step inside and be greeted by stylish updates throughout, featuring contemporary finishes, upgraded fixtures, and a fresh, move-in-ready design. The spacious family room provides the perfect setting for entertaining guests, hosting family gatherings, or simply relaxing after a long day. The thoughtfully updated interior offers both functionality and elegance, creating a warm and inviting atmosphere in every room. Situated in a desirable Indianapolis location, this home combines convenience, comfort, and exceptional value. Whether you're a first-time buyer, growing family, or simply looking for a turnkey property, this one is a must-see. Don't miss your opportunity to own this beautifully updated home!
Active
Price cut: $6K (8/18)
$209,000
3547 Horner Dr, Indianapolis, IN 46239
3beds
1,619sqft
Residential, Single Family Residence
Built in 1959
0.39 Acres Lot
$-- Zestimate®
$129/sqft
$-- HOA
What's special
- 74 days |
- 985 |
- 59 |
Zillow last checked:
Listing updated:
Listed by:
Kyle Holler 435-841-0095,
Tyler Knows Real Estate LLC
Source: MIBOR as distributed by MLS GRID,MLS#: 22107743
Facts & features
Interior
Bedrooms & bathrooms
- Bedrooms: 3
- Bathrooms: 2
- Full bathrooms: 2
- Main level bathrooms: 2
- Main level bedrooms: 3
Primary bedroom
- Level: Main
- Area: 168 Square Feet
- Dimensions: 14X12
Bedroom 2
- Level: Main
- Area: 120 Square Feet
- Dimensions: 12x10
Bedroom 3
- Level: Main
- Area: 120 Square Feet
- Dimensions: 12x10
Living room
- Level: Main
- Area: 360 Square Feet
- Dimensions: 20x18
Heating
- Forced Air
Cooling
- Central Air
Appliances
- Included: Dishwasher, Microwave, Electric Oven, Refrigerator
Features
- Attic Access
- Has basement: No
- Attic: Access Only
Interior area
- Total structure area: 1,619
- Total interior livable area: 1,619 sqft
Property
Features
- Levels: One
- Stories: 1
Lot
- Size: 0.39 Acres
Details
- Parcel number: 491025126010000300
- Horse amenities: None
Construction
Type & style
- Home type: SingleFamily
- Architectural style: Traditional
- Property subtype: Residential, Single Family Residence
Materials
- Vinyl With Brick
- Foundation: Crawl Space
Condition
- New construction: No
- Year built: 1959
Utilities & green energy
- Water: Private
Community & HOA
Community
- Subdivision: Five Points Maple Grove
HOA
- Has HOA: No
Location
- Region: Indianapolis
Financial & listing details
- Price per square foot: $129/sqft
- Tax assessed value: $147,100
- Annual tax amount: $1,476
- Date on market: 6/13/2026
- Cumulative days on market: 78 days
Estimated market value
Not available
Estimated sales range
Not available
Not available
Price history
| Date | Event | Price |
|---|---|---|
| 8/18/2026 | Price change | $209,000-2.8%$129/sqft |
Source:  MIBOR as distributed by MLS GRID #22107743 Report a problem MIBOR as distributed by MLS GRID #22107743 Report a problem | ||
| 7/30/2026 | Price change | $215,000-2.2%$133/sqft |
Source: MIBOR as distributed by MLS GRID #22107743 Report a problem | ||
| 7/23/2026 | Price change | $219,900-1.2%$136/sqft |
Source: MIBOR as distributed by MLS GRID #22107743 Report a problem | ||
| 7/9/2026 | Price change | $222,500-1.1%$137/sqft |
Source: MIBOR as distributed by MLS GRID #22107743 Report a problem | ||
| 6/25/2026 | Price change | $224,900-1.8%$139/sqft |
Source: MIBOR as distributed by MLS GRID #22107743 Report a problem | ||
| 6/13/2026 | Listed for sale | $229,000+332.1%$141/sqft |
Source: MIBOR as distributed by MLS GRID #22107743 Report a problem | ||
| 8/20/2025 | Sold | $53,000$33/sqft |
Source: Public Record Report a problem | ||
Public tax history
| Year | Property taxes | Tax assessment |
|---|---|---|
| 2025 | $1,477 +2.4% | $147,100 -0.4% |
| 2024 | $1,443 -2.4% | $147,700 |
| 2023 | $1,479 +7.8% | $147,700 |
| 2022 | $1,372 +12.5% | $147,700 +7.8% |
| 2021 | $1,219 +1.8% | $137,000 +12.6% |
| 2020 | $1,198 +2.1% | $121,700 +2.8% |
| 2019 | $1,173 -1.2% | $118,400 +2.2% |
| 2018 | $1,187 -4.5% | $115,900 +1.6% |
| 2017 | $1,243 +11.6% | $114,100 +1.4% |
| 2016 | $1,114 +1.7% | $112,500 +3.9% |
| 2014 | $1,095 +2.3% | $108,300 |
| 2013 | $1,070 | $108,300 +2.4% |
| 2012 | $1,070 | $105,800 -5.7% |
| 2011 | -- | $112,200 |
| 2010 | $1,130 0% | $112,200 |
| 2009 | $1,130 | $112,200 -4.2% |
| 2007 | -- | $117,100 +6.7% |
| 2006 | -- | $109,700 +9.9% |
| 2005 | -- | $99,800 |
| 2004 | -- | $99,800 |
| 2003 | -- | $99,800 +133.7% |
| 2002 | -- | $42,700 +199.9% |
| 2001 | -- | $14,240 |
| 2000 | -- | $14,240 |
Find assessor info on the county website
Monthly payment
Est. payment
Payment breakdown
Explore the cost of this home by adjusting the details. Changes won't be saved.Climate risks
Neighborhood: Five Points
Nearby schools
GreatSchools rating
- 5/10Thompson Crossing Elementary SchoolGrades: K-3Distance: 1.5 mi
- 5/10Franklin Central Junior HighGrades: 7-8Distance: 3.9 mi
- 7/10Franklin Central High SchoolGrades: 9-12Distance: 2.7 mi
- $192,8003 bd2 ba1k sqft3541 Horner Dr, Indianapolis, IN 46239Off Market
- $203,9003 bd1 ba1.3k sqft3553 Horner Dr, Indianapolis, IN 46239Off Market
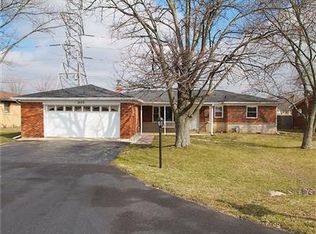
- $229,6003 bd1 ba1k sqft3535 Horner Dr, Indianapolis, IN 46239Off Market
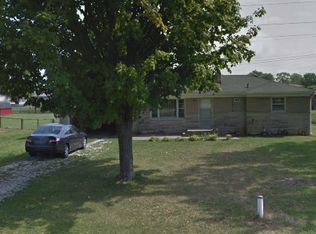
- $261,6003 bd1 ba2.4k sqft3559 Horner Dr, Indianapolis, IN 46239Off Market
- $188,3003 bd1 ba1k sqft3546 Horner Dr, Indianapolis, IN 46239Off Market
- $200,1003 bd2 ba1.7k sqft3540 Horner Dr, Indianapolis, IN 46239Off Market
- $183,4003 bd1 ba1k sqft3552 Horner Dr, Indianapolis, IN 46239Off Market
- $185,6003 bd1 ba1k sqft3529 Horner Dr, Indianapolis, IN 46239Off Market
A local agent can set up tours, give advice and negotiate with sellers.
Similar homes
- $215,0003 bd1 ba1.4k sqft3455 S Sadlier Dr, Indianapolis, IN 46239Active
 MLS ID #22107258, Suzanne Mayfield, CENTURY 21 Scheetz. MIBOR as distributed by MLS GRID
 - $229,9002 bd1 ba1k sqft7323 E Troy Ave, Indianapolis, IN 46239Active
 MLS ID #22113522, Todd Campbell, United Real Estate Indpls. MIBOR as distributed by MLS GRID
 - $210,0002 bd1 ba1k sqft3819 S Olney St, Indianapolis, IN 46237Active
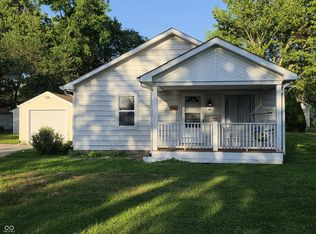 MLS ID #22107213, Channing Russell, Russell Real Estate, LLC. MIBOR as distributed by MLS GRID
 - $179,5003 bd2 ba1.2k sqft361 W Gimber St, Indianapolis, IN 46225Active
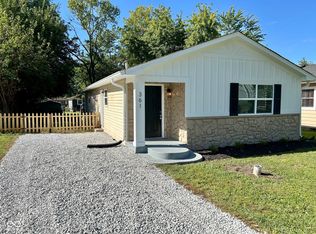 MLS ID #22122300, Brian Campbell, BFC Realty Group. MIBOR as distributed by MLS GRID
 - $230,0003 bd2 ba1.8k sqft5002 Manker St, Indianapolis, IN 46227ActiveMLS ID #22116997, Drake Gadberry, Gadberry Realty LLC. MIBOR as distributed by MLS GRID
- $198,9004 bd2 ba1.4k sqft610 S Arlington Ave, Indianapolis, IN 46219ActiveMLS ID #22116329, Jesse Jasvir Singh, Blue Flag Realty Inc. MIBOR as distributed by MLS GRID
- $205,0003 bd2 ba1.7k sqft130 S 10th Ave, Beech Grove, IN 46107ActiveMLS ID #22119553, Shelby Farrar, Opendoor Brokerage LLC. MIBOR as distributed by MLS GRID
- $239,9003 bd2 ba1.3k sqft5509 Sleet Dr, Indianapolis, IN 46237ActiveMLS ID #22117558, Amanda Phelps, BluPrint Real Estate Group. MIBOR as distributed by MLS GRID
- $235,0003 bd2 ba1.1k sqft6524 W Ray St, Indianapolis, IN 46241ActiveMLS ID #22122113, Zackary Taylor, Tyler Knows Real Estate LLC. MIBOR as distributed by MLS GRID
- $250,0004 bd3 ba1.9k sqft5474 Sleet Dr, Indianapolis, IN 46237ActiveMLS ID #22115451, Linda Par Cer, CrossRoads Link Realty. MIBOR as distributed by MLS GRID
- $279,9003 bd3 ba1.7k sqft5230 Twin Bridge Blvd, Indianapolis, IN 46239ActiveMLS ID #22117718, Gib Barker, Exceptional Homes Realty. MIBOR as distributed by MLS GRID
- $189,9002 bd2 ba1.8k sqft3745 S Emerson Ave, Indianapolis, IN 46203ActiveMLS ID #22103194, Trent Whittington, @properties. MIBOR as distributed by MLS GRID
- $199,0004 bd2 ba1.4k sqft2310 Calhoun St, Indianapolis, IN 46203ActiveMLS ID #22106514, Shelby Farrar, Opendoor Brokerage LLC. MIBOR as distributed by MLS GRID
- $206,0004 bd3 ba1.8k sqft1510 E Raymond St, Indianapolis, IN 46203ActiveMLS ID #22109697, Shelby Farrar, Opendoor Brokerage LLC. MIBOR as distributed by MLS GRID
- $240,0004 bd2 ba1.3k sqft7739 Inverness Dr, Indianapolis, IN 46237ActiveMLS ID #22087748, Shelby Farrar, Opendoor Brokerage LLC. MIBOR as distributed by MLS GRID
- $185,0003 bd1 ba1.7k sqft4801 Farrington Ave, Indianapolis, IN 46201ActiveMLS ID #22118857, Terry Melvin, REMAX ONE. MIBOR as distributed by MLS GRID
- $215,0003 bd3 ba2k sqft1138 N Parker Ave, Indianapolis, IN 46201ActiveMLS ID #22106598, RJ LaChance, Tyler Knows Real Estate LLC. MIBOR as distributed by MLS GRID
- $214,0003 bd2 ba1.1k sqft149 Gazebo Dr, Indianapolis, IN 46227ActiveMLS ID #22097601, Shelby Farrar, Opendoor Brokerage LLC. MIBOR as distributed by MLS GRID
- $238,0003 bd2 ba1.3k sqft3323 Lauren Dr, Indianapolis, IN 46235ActiveMLS ID #22118957, Elias Mercho, Carpenter, REALTORS®. MIBOR as distributed by MLS GRID
- $159,0003 bd1 ba1.6k sqft6742 E Michigan St, Indianapolis, IN 46219ActiveMLS ID #22113433, Teresa Ashmore, T&H Realty Services, Inc.. MIBOR as distributed by MLS GRID
