Skip main navigation
Sold for $537,000
  • $537,000

    3547 Nance Run, The Villages, FL 32163

    3beds
    2,058sqft
    Single Family Residence
    Built in 2014
    7,796 Square Feet Lot
    $534,900 Zestimate®
    $261/sqft
    $3,284 Estimated rent

    Home value

    $534,900

    $503,000 - $572,000

    $3,284/mo

    Zestimate® history
    Loading
    Loading...

    Owner options

    List your home for rent

    $3,284/mo

    Rent Zestimate®

    Find your next renter with Zillow Rental Manager. Plus, with online applications, you can quickly screen prospective tenants – for free.

    Learn more

    $3,284/mo

    Rent Zestimate®

    Refinance and save

    $3,571/mo

    Est. payment

    Refinancing to a lower rate could help reduce your monthly payments and save thousands over the life of the loan.

    See today's rates

    $3,571/mo

    Est. payment

    Explore your selling options

    Work with a Zillow partner agent

    Leverage their expertise and Zillow's premium Showcase listings to get your home seen by more buyers.

    Get started

    List with your own agent

    Get your home in front of millions of buyers by listing it on Zillow.

    Learn how to do it

    Sell it yourself

    Take full control of how buyers see your home on Zillow by listing For Sale by Owner (FSBO).

    List your home

    What's special

    Two-car garageSolar tubeGuest bedroomsGranite countertopsEn-suite bathModern furnishingsCustom window treatments
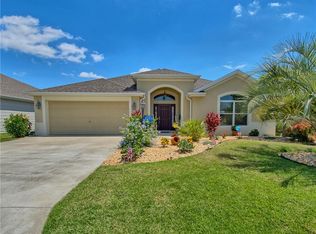
    BEAUTIFUL TURN-KEY home located in the Village of Hillsborough | 3 Bed | 2 Bath | 2 Car Garage PLUS GOLF CART Garage | Spacious Corner Lot! Welcome to this incredibly maintained and beautifully FURNISHED, CONCRETE BLOCK STUCCO, home! With a two-car garage plus a dedicated golf cart garage, this home is as functional as it is charming. This home includes everything needed to move right in! CUSTOM window treatments, PLANTATION SHUTTERS, upgraded ceiling fans, MODERN furnishings, large flat screen TV with speakers, and a cocktail bar with shelving and storage are just a few of the highlights offered with this home. Step through the LEADED GLASS front entry with storm door into a light-filled layout. The spacious great room is carpeted for comfort, while the adjacent dining area is illuminated by a SOLAR TUBE, creating a warm, inviting space. The kitchen is a chef’s delight, offering a separate EATING AREA, large breakfast BAR, GRANITE countertops, recessed lighting, Whirlpool appliances, double door pantry, PULL-OUT shelving in lower cabinets, a Lazy Susan, and a WINE Cooler plus wine storage. Another SOLAR TUBE adds natural brightness to the space. The primary suite is a true retreat with a TRAY ceiling, WALK-IN closet, and EN-SUITE bath featuring GRANITE countertops, TOWER cabinetry, a PRIVATE water closet, and a Roman tile shower with bench seating and a GLASS BLOCK half-wall. The home offers two guest bedrooms (one set up as an office/workout area), both carpeted, along with a second full bathroom featuring a shower/tub combo, comfort height granite countertops, tile flooring, and solar tube for added natural light. There is no shortage of NATURAL LIGHT in this home! You’ll love the dedicated laundry room with tile flooring, FRONT LOAD washer and dryer, SOLAR TUBE, and EXTRA cabinetry for storage. Enjoy Florida living year-round in the lanai with roll-down privacy shades, perfect for relaxing or entertaining. Beyond is a concrete patio for grilling! Don’t miss this move-in ready home in one of the most sought-after communities in Central Florida! Schedule your private showing now!

    Zillow last checked:

    Listing updated:

    Listed by:

    Tammy Freilich 352-414-8473,

    RE/MAX PREMIER REALTY 352-461-0800

    Bought with:

    Jim McCallum, 3279850

    BERKSHIRE HATHAWAY HS FLORIDA

    Source: Stellar MLS,MLS#: G5102470MLS LogoOriginating MLS: Lake and Sumter

    Facts & features

    Interior

    Bedrooms & bathrooms
    • Bedrooms: 3
    • Bathrooms: 2
    • Full bathrooms: 2
    Primary bedroom
    • Features: Walk-In Closet(s)
    • Level: First
    Bedroom 2
    • Features: Built-in Closet
    • Level: First
    Bedroom 3
    • Features: Built-in Closet
    • Level: First
    Primary bathroom
    • Level: First
    Bathroom 2
    • Level: First
    Balcony porch lanai
    • Level: First
    Dinette
    • Level: First
    Dining room
    • Level: First
    Foyer
    • Features: Built-in Closet
    • Level: First
    Great room
    • Level: First
    Kitchen
    • Level: First
    Heating
    • Central
    Cooling
    • Central Air
    Appliances
    • Included: Dishwasher, Dryer, Microwave, Range, Refrigerator, Washer, Wine Refrigerator
    • Laundry: Inside, Laundry Room
    Features
    • Ceiling Fan(s), Eating Space In Kitchen, High Ceilings, Open Floorplan, Solid Surface Counters, Split Bedroom, Thermostat, Tray Ceiling(s), Walk-In Closet(s)
    • Flooring: Carpet, Tile
    • Windows: Window Treatments
    • Has fireplace: No
    Interior area
    • Total structure area: 2,864
    • Total interior livable area: 2,058 sqft

    Property

    Parking
    • Total spaces: 2
    • Parking features: Golf Cart Garage
    • Attached garage spaces: 2
    Features
    • Levels: One
    • Stories: 1
    • Exterior features: Irrigation System
    Lot
    • Size: 7,796 Square Feet
    • Features: Corner Lot
    Details
    • Parcel number: G10C092
    • Zoning: R
    • Special conditions: None

    Construction

    Type & style
    • Home type: SingleFamily
    • Property subtype: Single Family Residence
    Materials
    • Block, Stucco
    • Foundation: Slab
    • Roof: Shingle
    Condition
    • Completed
    • New construction: No
    • Year built: 2014

    Utilities & green energy

    • Sewer: Public Sewer
    • Water: Public
    • Utilities for property: Electricity Connected

    Community & HOA

    Community
    • Features: Community Mailbox, Deed Restrictions, Dog Park, Golf Carts OK, Golf, Park, Pool, Restaurant
    • Pet fee: $0 monthly
    • Senior community: Yes
    • Subdivision: VILLAGES OF SUMTER
    HOA
    • Has HOA: Yes
    • Amenities included: Clubhouse, Golf Course, Park, Pickleball Court(s), Pool, Recreation Facilities
    • HOA fee: $199 monthly
    Location
    • Region: The Villages

    Financial & listing details

    • Price per square foot: $261/sqft
    • Tax assessed value: $448,030
    • Annual tax amount: $5,316
    • Date on market: 9/29/2025
    • Cumulative days on market: 11 days
    • Listing terms: Cash,Conventional,FHA,VA Loan
    • Ownership: Fee Simple
    • Total actual rent: 0
    • Electric utility on property: Yes
    • Road surface type: Paved

    Price history

    DateEventPrice
    10/30/2025Sold$537,000-1.3%$261/sqft
    Source: Stellar MLS #G5102470 Report a problem
    10/12/2025Pending sale$544,000$264/sqft
    Source: Stellar MLS #G5102470 Report a problem
    9/29/2025Listed for sale$544,000+76.6%$264/sqft
    Source: Stellar MLS #G5102470 Report a problem
    9/25/2014Sold$308,000$150/sqft
    Source: Public Record Report a problem

    Public tax history

    YearProperty taxesTax assessment
    2025$5,417 +1.9%$337,590 +2.9%
    2024$5,316 +4.7%$328,080 +3%
    2023$5,079 +3.9%$318,530 +3%
    2022$4,890 -7.7%$309,260 +3%
    2021$5,297 -0.7%$300,260 +1.4%
    2020$5,334 $296,120 +2.3%
    2019$5,334 -0.1%$289,470 +1.9%
    2018$5,340 +7.2%$284,080 -0.7%
    2017$4,981 -2.3%$286,040 +0.1%
    2016$5,099 +0.1%$285,670 +0.7%
    2015$5,095 -0.7%$283,690 +1069.9%
    2014$5,133 +111.6%$24,250 +444.9%
    2013$2,425 $4,450
    Find assessor info on the county website

    Neighborhood: 32163

    Nearby schools

    GreatSchools rating
    Get a cash offer in 3 minutes
    Find out how much your home could sell for in as little as 3 minutes with a no-obligation cash offer.
    Estimated market value
    $534,900
    Get a cash offer in 3 minutes
    Find out how much your home could sell for in as little as 3 minutes with a no-obligation cash offer.
    Estimated market value
    $534,900