What a STUNNING all brick home on a huge double lot with lots of living space AND a two car-oversized garage with extra storage! Fall in love with the beautiful, modern interior upgrades. Covered front porch invites welcomes you to the inside. Tall ceilings, natural sunlight and openness as you enter the living room with a fireplace. Convenient main floor laundry & half bath! Spacious dining area leading to the gorgeous kitchen with all new stainless steel appliances, built-in microwave, large kitchen island and white shaker cabinets. Oh, and did we mention it also features a main floor bedroom ?! Attention to the detail in every room. Luxury vinyl plank flooring throughout most of the main level. Wait until you see the upstairs! Large bedrooms, two BEAUTIFUL full baths and plenty of closet space as well as a loft area/ office space/ additional sleeping room/ walk-through bedroom. Two staircases! What a backyard oasis - this spacious double lot is a dream for every gardener, entertainer, your pets & friends - enjoy BBQ's, firepit sessions, morning coffee, unwinding from a busy day or... how about adding a pool or hot tub? Endless opportunities! Big back deck rounds up the outdoor space. Lower level has a walk-up and is currently set up as storage area but could be turned into office space, gym/ workout or even a movie room. Private parking your garage with additional on street parking available. Situated in the vibrant Gravois Park close to Benton Park West, within walking distance to Cherokee St & Benton Park and all other South City attractions including coffee shops, bakeries, restaurants, entertainment, parks & bars. Move-in Ready for you - including a passed occupancy & Home Warranty! Come see it TODAY
Closed
Zillow last checked:
Listing updated:
Bought with:
Chandra Evans, 2017028993
The Real Estate Connect Group, LLC
Source: MARIS,MLS#: 25077621 Originating MLS: St. Louis Association of REALTORS
Originating MLS: St. Louis Association of REALTORSPrice history
| Date | Event | Price |
|---|---|---|
| 2/11/2026 | Sold | -- |
Source:  MARIS #25077621 Report a problem MARIS #25077621 Report a problem | ||
| 2/10/2026 | Pending sale | $280,000$117/sqft |
Source: MARIS #25077621 Report a problem | ||
| 2/10/2026 | Listing removed | $280,000$117/sqft |
Source: eXp Realty #25077621 Report a problem | ||
| 12/24/2025 | Contingent | $280,000$117/sqft |
Source: MARIS #25077621 Report a problem | ||
| 11/30/2025 | Price change | $280,000-5.1%$117/sqft |
Source: MARIS #25077621 Report a problem | ||
| 11/21/2025 | Listed for sale | $295,000+5.4%$123/sqft |
Source: MARIS #25077621 Report a problem | ||
| 11/19/2025 | Listing removed | $280,000$117/sqft |
Source: MARIS #25071532 Report a problem | ||
| 10/29/2025 | Price change | $280,000-6.6%$117/sqft |
Source: MARIS #25071532 Report a problem | ||
| 10/22/2025 | Listed for sale | $299,800+7.5%$125/sqft |
Source: MARIS #25071532 Report a problem | ||
| 10/17/2025 | Listing removed | $278,900$116/sqft |
Source: MARIS #25043255 Report a problem | ||
| 9/25/2025 | Price change | $278,900-2.1%$116/sqft |
Source: MARIS #25043255 Report a problem | ||
| 9/3/2025 | Price change | $285,000-3.3%$119/sqft |
Source: MARIS #25043255 Report a problem | ||
| 8/19/2025 | Price change | $294,800-1.3%$123/sqft |
Source: MARIS #25043255 Report a problem | ||
| 7/13/2025 | Price change | $298,800-8%$125/sqft |
Source: MARIS #25043255 Report a problem | ||
| 6/21/2025 | Listed for sale | $324,900$136/sqft |
Source: MARIS #25043255 Report a problem | ||
Nearby homes
- $116,7002 bd2 ba1.6k sqft3553 Nebraska Ave, Saint Louis, MO 63118Off Market
- $149,3003 bd2 ba1.7k sqft3545 Nebraska Ave, Saint Louis, MO 63118Off Market
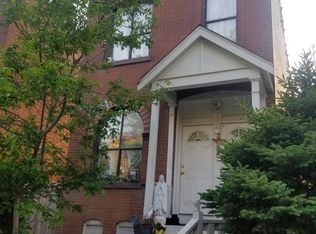
- $131,8005 bd-- ba2.7k sqft3555 Nebraska Ave, Saint Louis, MO 63118Off Market
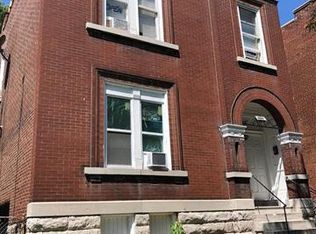
- $--2 bd1 ba-- sqft3555 Nebraska Ave FLOOR 2, Saint Louis, MO 63118Off Market

Get a cash offer in 3 minutes
Find out how much your home could sell for in as little as 3 minutes with a no-obligation cash offer.
Estimated market value
$260,100
